Key takeaways
- Whether you can go fully curbless depends on the floor framing under the shower.
- Linear drains give a single-direction slope that's easier to stand on and allows larger tile.
- Install wood blocking for grab bars across the whole wet area while the walls are open.
- Place controls where they can be reached from the seat, and use a handheld shower on a slide bar.
- Plan it all before demolition; most of the accessible features are hidden in the walls and floor.
A lot of people in and around Newark have lived in the same ranch or split-level for twenty or thirty years and plan to stay. The bathroom is usually the first room that makes that harder. Stepping over a tub wall to shower, reaching for a towel bar that was never meant to hold weight, and a slippery glazed floor are all small risks that add up.
An accessible shower doesn't have to look institutional. Done well, it looks like a clean, modern walk-in shower that happens to have no step, solid places to grab and a seat. The planning, though, has to happen before demolition, because most of what makes a shower accessible is hidden in the floor framing and inside the walls. This post covers the decisions in the order you'll face them.
Curbless or low-threshold: what your floor allows
A curbless shower has no step at all. The bathroom floor continues into the shower, and the shower area slopes gently to a drain. To make that work, the shower floor has to sit lower than the rest of the room by the thickness of the mortar bed or pre-sloped panel, which usually means recessing the subfloor in the shower area.
In a ranch over a basement or crawlspace, recessing between joists is often possible, and the joists are easy to reach from below. In a split-level, the main bathroom is typically on the upper half-level, sometimes over the garage or a lower family room, and the joist size, direction and span decide how much can be done. Cutting into joists without an engineer's input isn't an option.
If the framing won't allow a full recess, a low-threshold shower is the next best thing: a short, beveled curb, often well under two inches, that a walker or a shuffling step can manage. It's also a reasonable choice when you want accessibility without rebuilding the floor structure.
Questions to answer during the walkthrough
Which way do the joists run under the shower? How deep are they, and is there any existing damage around the old tub drain? What's underneath: finished ceiling, garage or crawlspace? Can the drain line be moved and properly vented where the new drain needs to go? A contractor should be able to answer these before giving you a firm plan.
Linear drains and floor slope
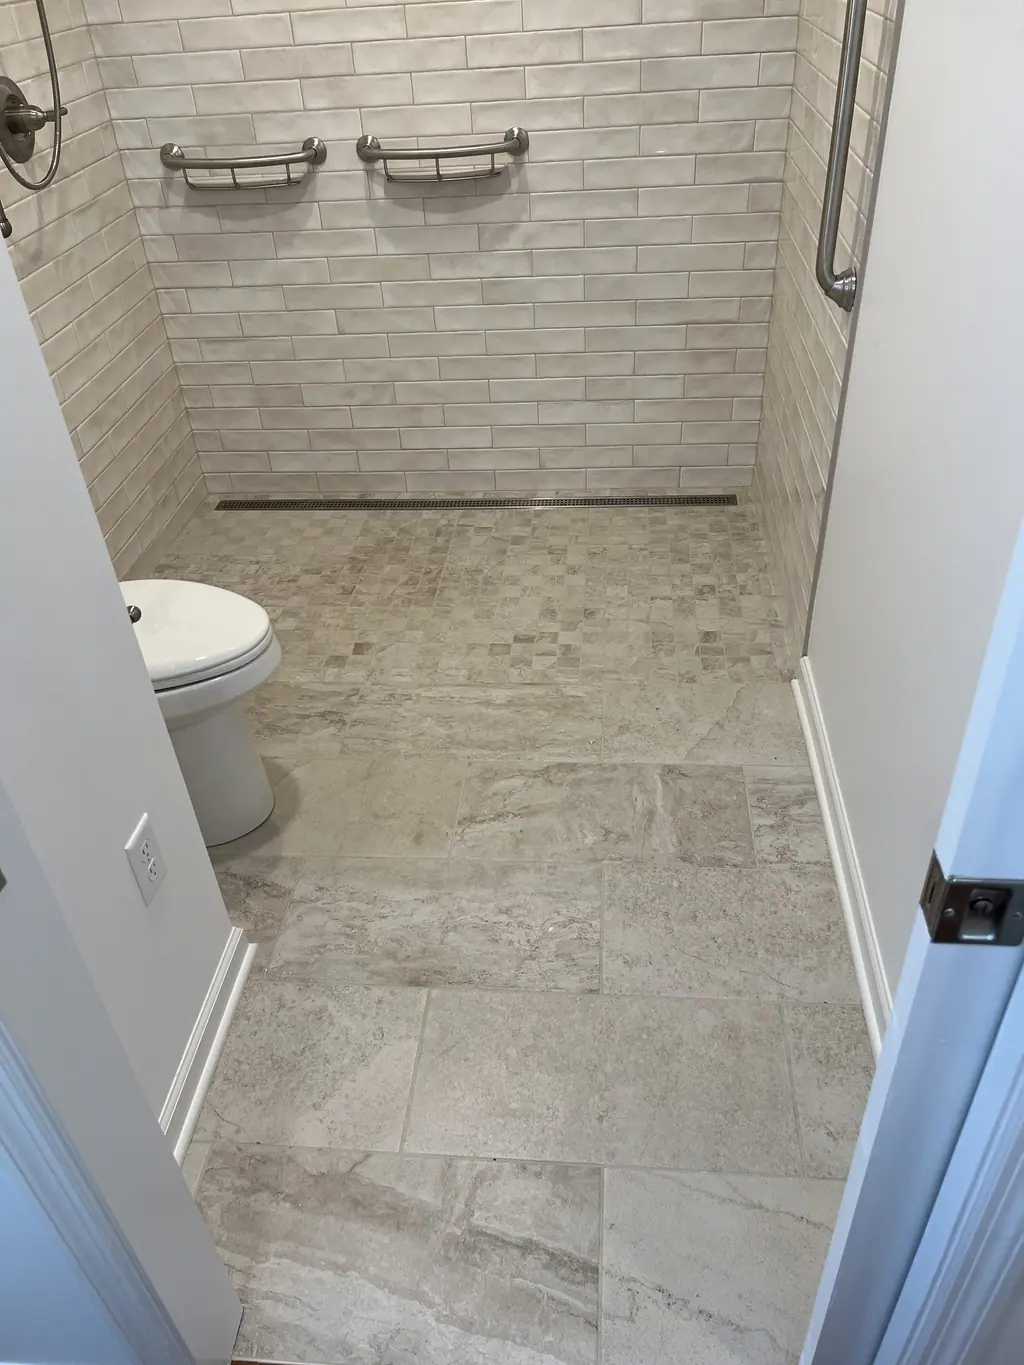
Traditional showers use a center drain with the floor sloping in from all four sides. That works, but it means the floor is a shallow funnel, and large tiles have to be cut into triangles to follow the slopes. A linear drain is a long, narrow channel, usually placed along the back wall or across the shower entry. The floor slopes in a single direction, like a ramp.
For accessibility, a single-direction slope is easier to stand on, easier to roll a shower chair across, and allows larger floor tiles with fewer grout lines. A linear drain at the entrance is useful in curbless designs because it catches water before it reaches the bathroom floor. A drain along the back wall keeps the entry flat and puts the slope under your feet.
The slope has to be enough to drain but not so much that it feels unsteady. The ADA guidelines, which don't apply to private homes but are a helpful reference, limit shower floor slope to about a quarter inch per foot. Your installer should build to the drain manufacturer's instructions and the waterproofing system's requirements.
Grab bars and the blocking behind them
A grab bar is only as strong as what it's fastened to. Screwed into drywall or tile alone, it can pull out when someone puts their full weight on it. The fix is simple while the walls are open: install solid wood blocking between the studs wherever a bar might go, now or later.
Blocking costs very little during a remodel and a lot after the tile is set. We recommend blocking the whole wet area at bar height, plus beside the toilet, so bars can be added wherever they turn out to be needed. Take photos of the open walls with a tape measure in the frame so you know where the blocking is years from now.
- Horizontal bar on the long back wall of the shower, typically in the 33 to 36 inch range above the floor
- Vertical bar at the shower entry, for stepping in and out
- Bar near the shower controls and the seat
- Bar beside or behind the toilet
- Blocking for a future bar anywhere you're unsure
Grab bars that don't look like a hospital
Bars now come in finishes that match the faucet, and some double as towel bars or shelf rails while being rated for grab-bar loads. Make sure anything used for support is actually rated as a grab bar; a decorative towel bar isn't, even if it looks the same.
Seats, controls and the handheld shower
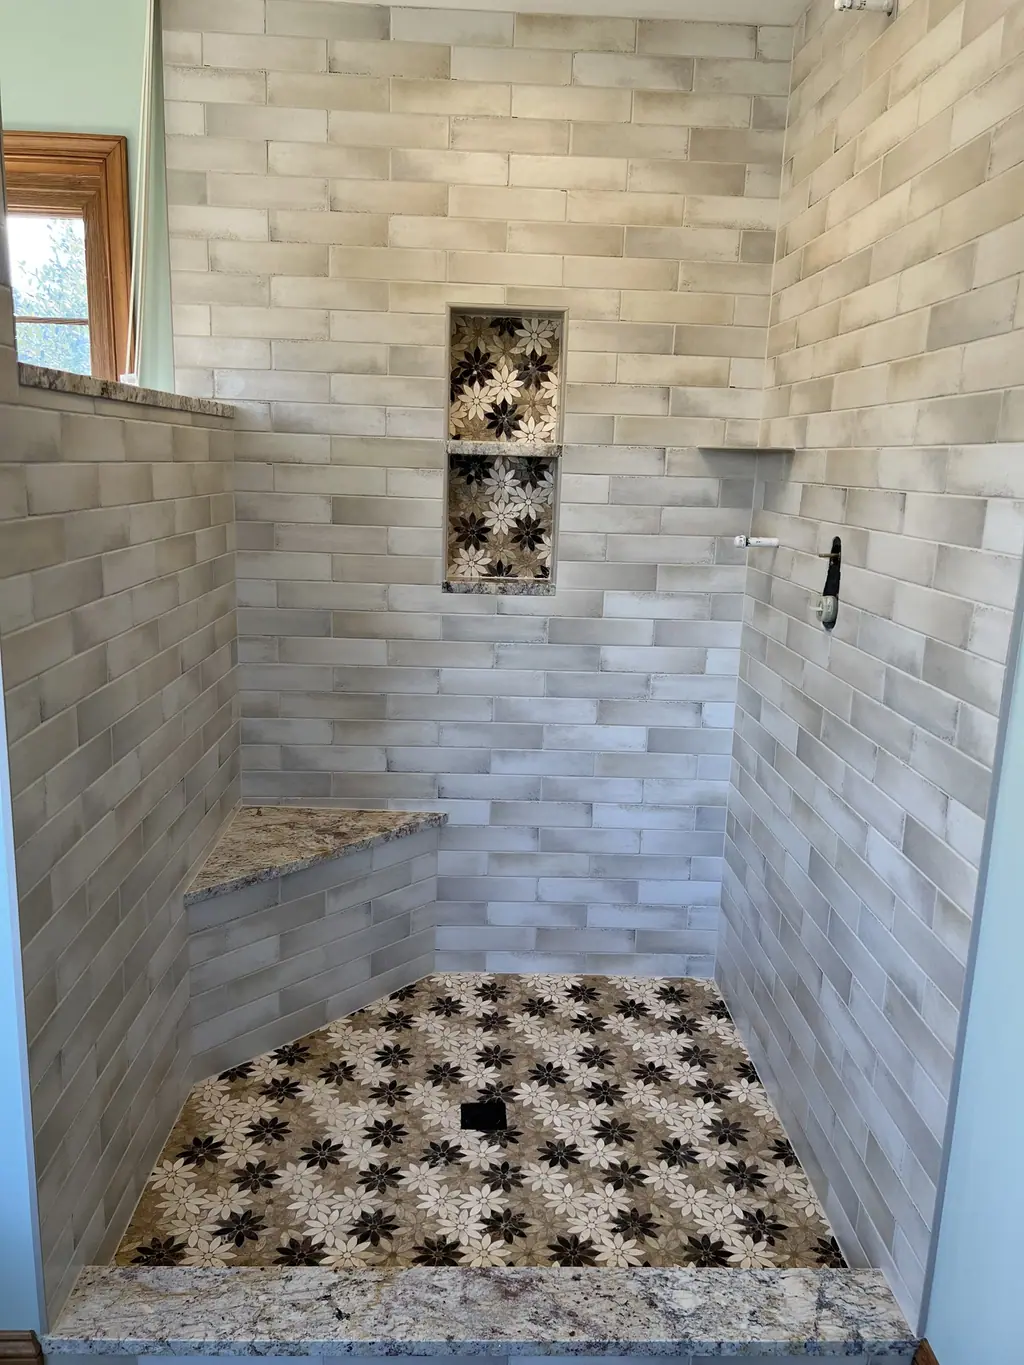
A built-in bench, a fold-down teak or phenolic seat, or room for a freestanding shower chair are all options. A built-in bench needs to be framed or formed and fully covered by the waterproofing membrane, since it's a flat surface that collects water. A fold-down seat needs blocking like a grab bar. ADA guidance places seat height at around 17 to 19 inches, which is a sensible starting point for most people.
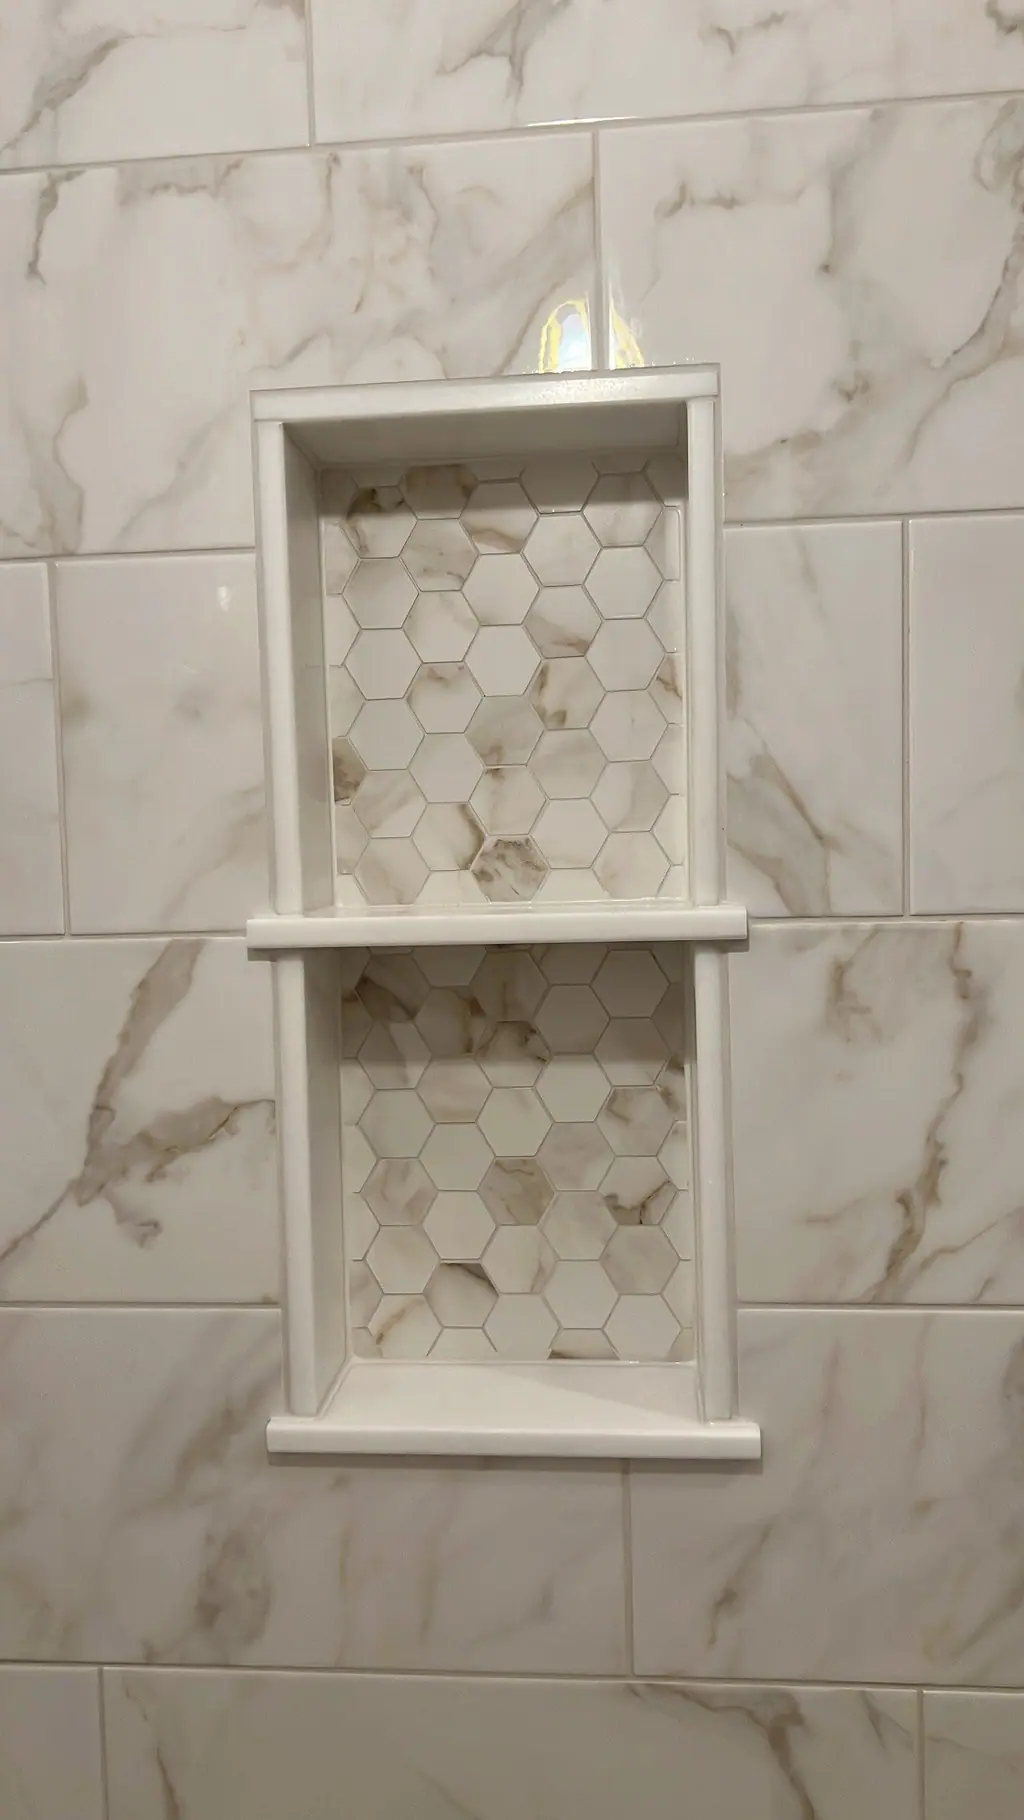
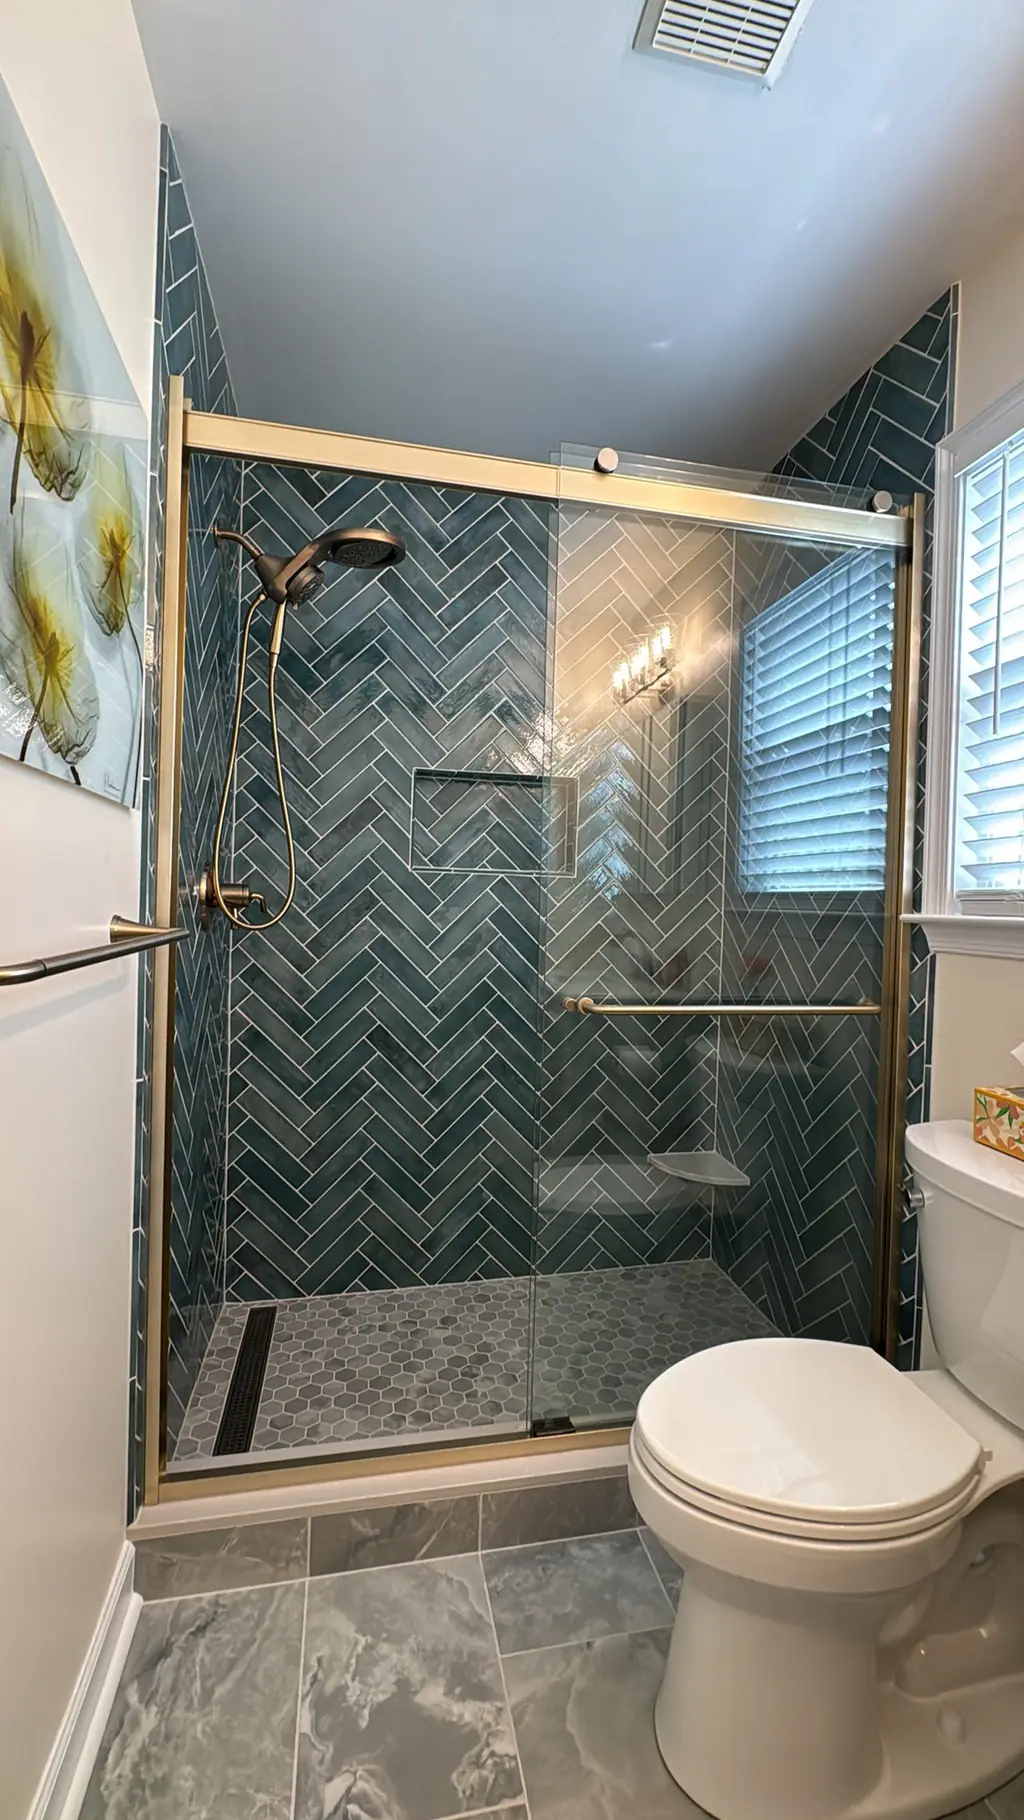
Put the shower valve where you can reach it from the seat and from outside the spray, not centered under the showerhead. Pair it with a handheld shower on a slide bar, so the head can be used at any height, seated or standing. A pressure-balancing or thermostatic valve protects against sudden temperature swings. Niches should be at a reachable height, not above the showerhead.
Floors, glass and lighting
Choose floor tile with a textured or matte surface for grip when wet. Smaller tiles on the shower floor add grout joints, which also improve traction; with a linear drain you can use larger tiles and still get a good slope. Carry the same tile from the bathroom floor into the shower so there's no visual line that looks like a step.
For glass, a fixed panel with an open entry avoids a door swinging into a tight bathroom and leaves room for a helper or a walker. Make the entry wide enough, and consider whether the bathroom door itself needs widening while the room is gutted. Good light matters more with age: a recessed, wet-rated fixture over the shower and a nightlight path from the bedroom are small additions that make the room safer.
Planning an accessible shower in Newark
Inside Newark city limits, bathroom remodels that move plumbing or add electrical work go through the City of Newark for permits; in Pike Creek, Bear, Glasgow and other unincorporated areas, New Castle County handles them. Requirements should be confirmed with the local jurisdiction for each project before work begins.
F2 Home Improvement builds curbless showers with linear drains, waterproofed benches and niches, and blocking for grab bars. You can read more about our bathroom remodeling in Newark, DE, or contact us to schedule a free walkthrough. We'll look at your framing and tell you honestly whether curbless or low-threshold is the right fit.
Frequently asked questions
Is a curbless shower possible on a concrete slab?
It's possible but harder, because recessing the shower means cutting and removing part of the slab and rerouting the drain below it. A low-threshold shower is often the more practical choice on slab foundations.
Will water get onto the bathroom floor with no curb?
Not if the floor is sloped correctly, the drain is sized for the showerhead's flow and the glass or entry is placed with the spray direction in mind. A linear drain at the entry adds another line of protection. The waterproofing membrane should also extend beyond the shower area onto the bathroom floor.
Can grab bars be added to an existing tiled shower?
Yes, using special anchors designed for hollow walls or by locating studs, but it's less reliable than blocking and risks cracking tile. If a remodel is coming, adding blocking during it is the better route.
Does an accessible shower hurt resale value?
A well-designed curbless or low-threshold shower reads as a modern walk-in shower to most buyers. The bigger resale question is whether the house still has a tub somewhere, so consider keeping one in another bathroom.
Planning a bathroom remodeling project in Newark?
Get a free in-home estimate from F2.