
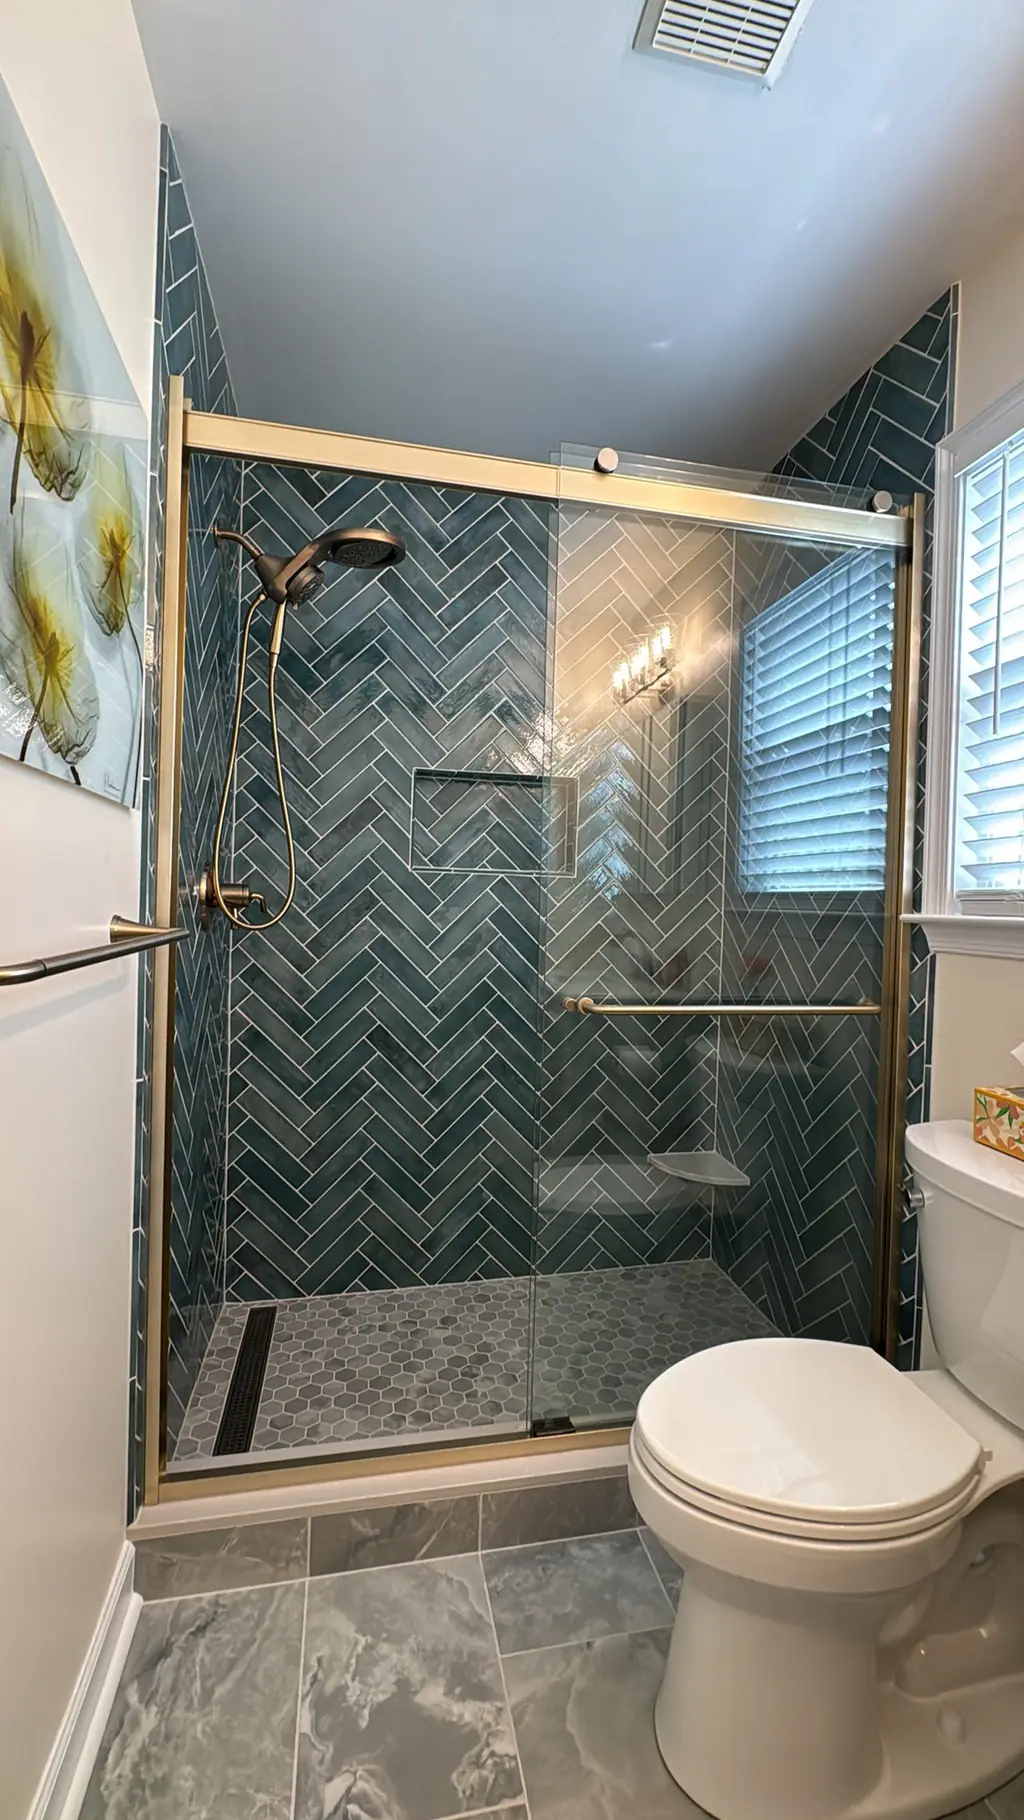
F2 Home Improvement is a family-owned bathroom remodeling contractor working in Greater Philadelphia, Delaware and northeastern Maryland. The crew started as F Tile in 2019 and has more than ten years in the trade, so most of what we build in a bathroom starts with tile: shower walls, pans, niches, benches and floors. Bathrooms make up the largest share of our work.
A bathroom looks finished long before the parts that matter are right. Grout and tile are not waterproof on their own. What keeps water out of the studs and subfloor is the layer behind the tile: a bonded membrane, a properly sloped pan and sealed seams at every corner and pipe. We spend real time on that layer, and it is the part we are most careful to explain before work starts.
Every project starts with a free in-home estimate. We look at the room, the plumbing layout, the floor structure and what you want the finished space to do, and then we give you a written scope.
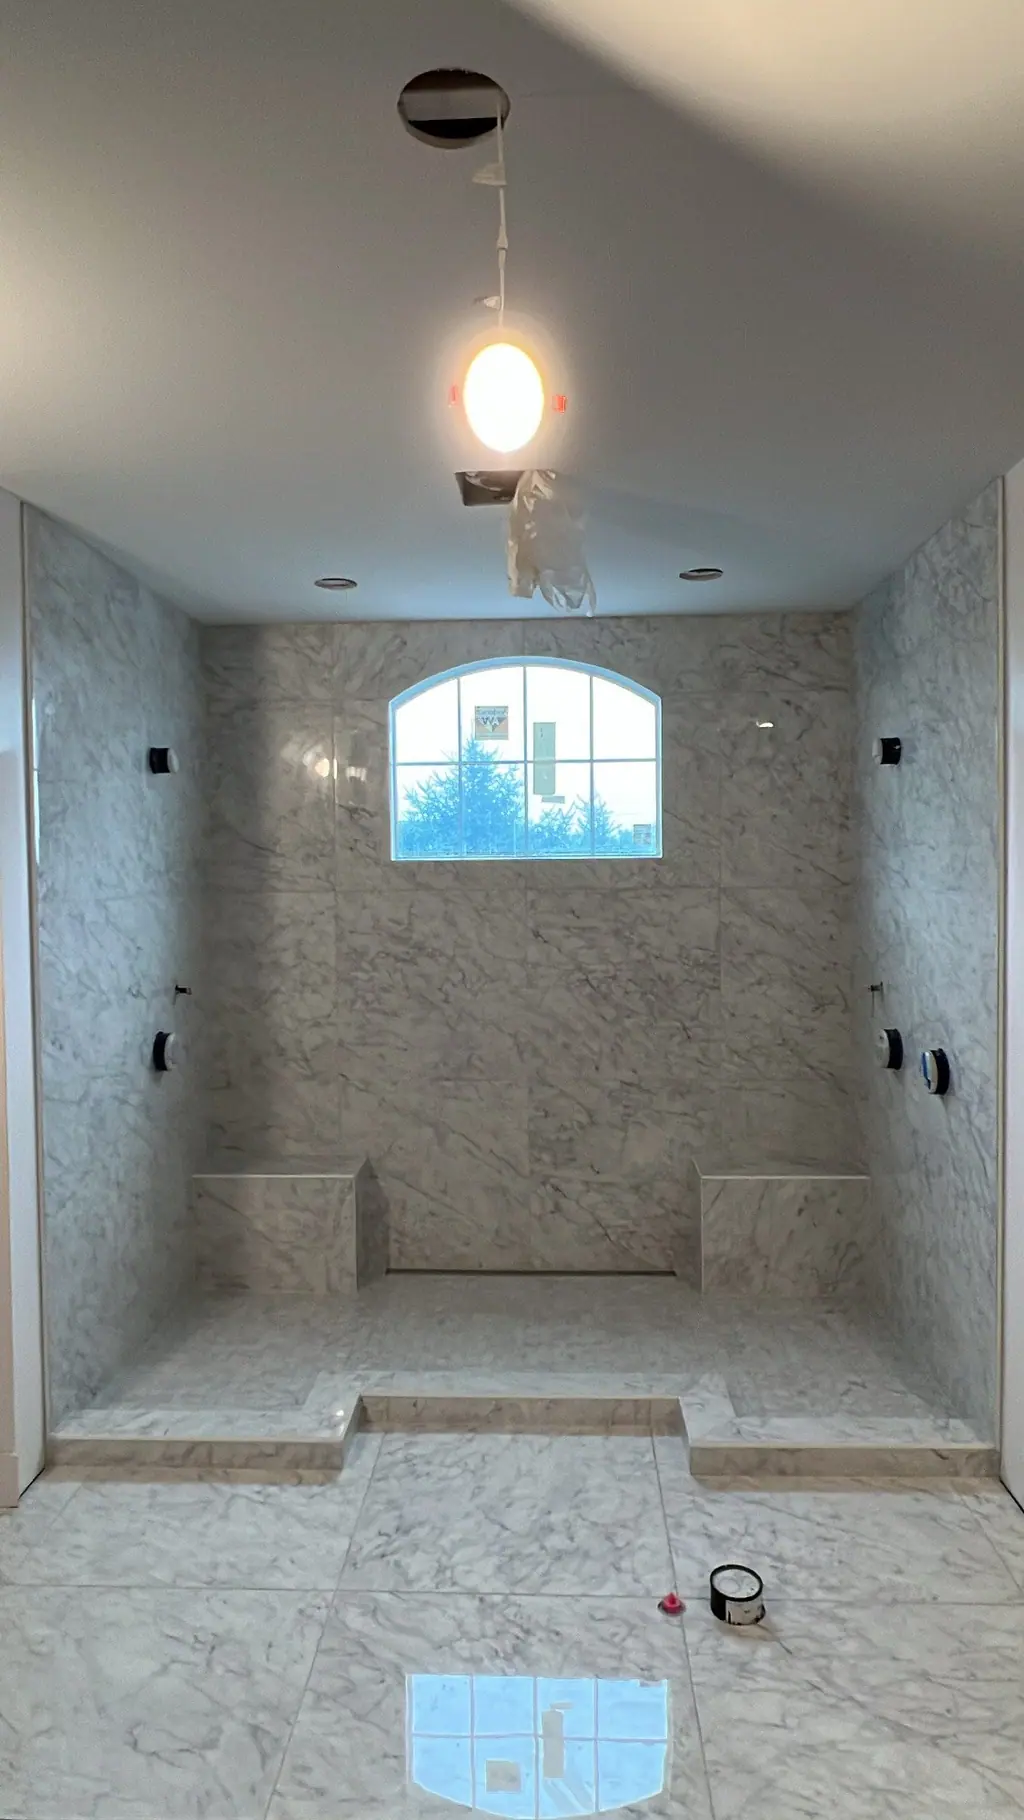
Signs it's time to remodel your bathroom
- Grout that keeps cracking or darkening in the same spots, which can mean the substrate behind it is moving or wet.
- Soft or spongy floor near the toilet or tub, often a sign of long-term leaks into the subfloor.
- Loose tiles or hollow-sounding areas when you tap the shower walls.
- Peeling paint or mildew on the ceiling that returns after cleaning, which points to poor ventilation.
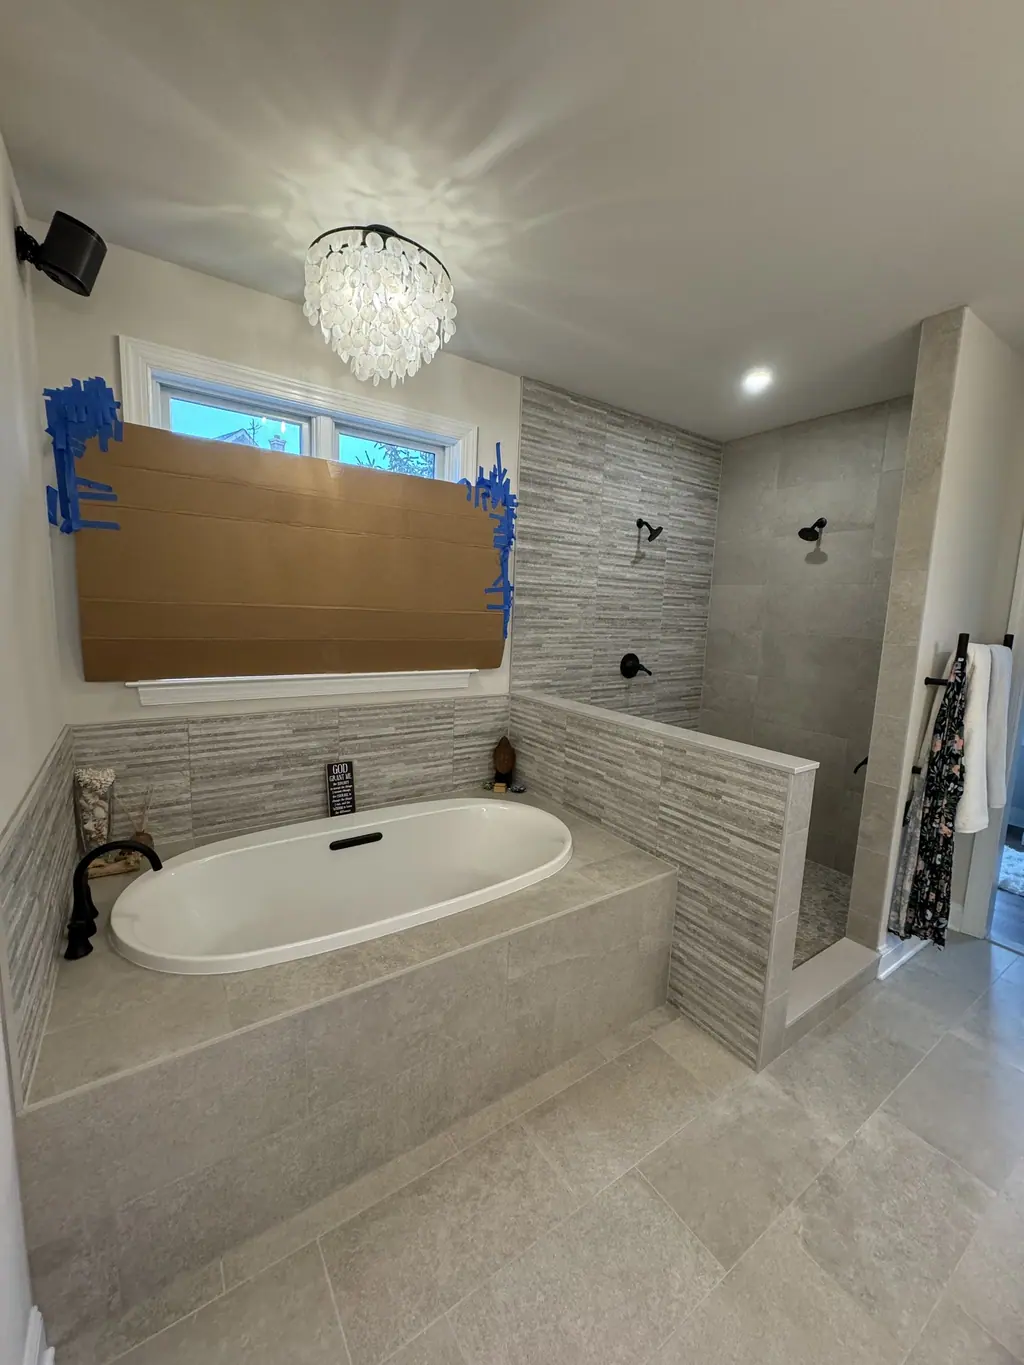
- A tub nobody uses, in a household that would rather have a larger walk-in shower.
- Planning ahead for aging in place: a lower threshold, a bench, grab-bar blocking in the walls.
- Caulk and patch repairs that no longer hold for more than a few months.
What we handle in a bathroom remodel
Demolition and prep
Tear-out to studs and subfloor where needed, debris hauled away, and framing checked for plumb and flat before anything new goes up.
Shower waterproofing
Bonded sheet membranes (Schluter Kerdi-style) or liquid-applied systems over the walls and pan, with sealed seams, corners and pipe penetrations.
Walk-in and curbless showers
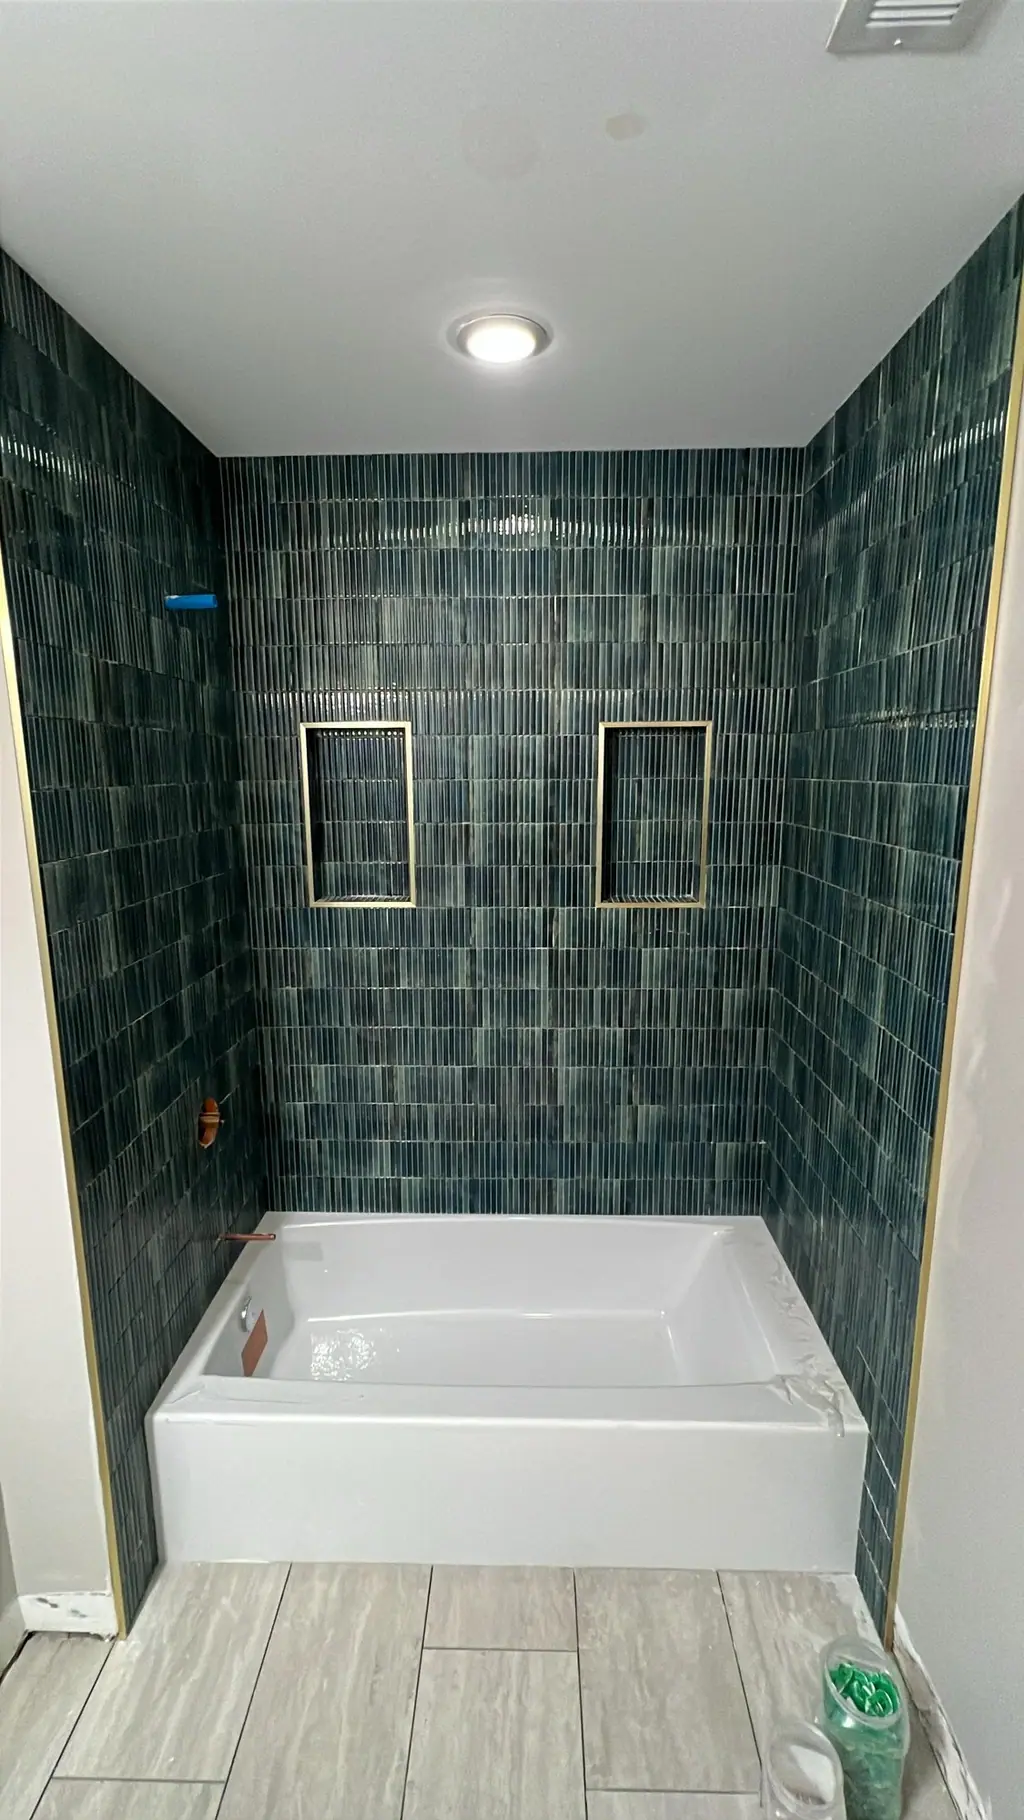
Tub-to-shower conversions, low-curb and curbless entries with linear drains, and floors sloped so water goes where it should.
Niches and benches
Recessed shampoo niches framed between studs and built-in benches, both waterproofed and tiled to line up with the wall layout.
Tile walls and floors
Porcelain, ceramic and natural stone, including herringbone, mosaic and large-format layouts, set on the right thinset for each tile.
Vanities, fixtures and finish work
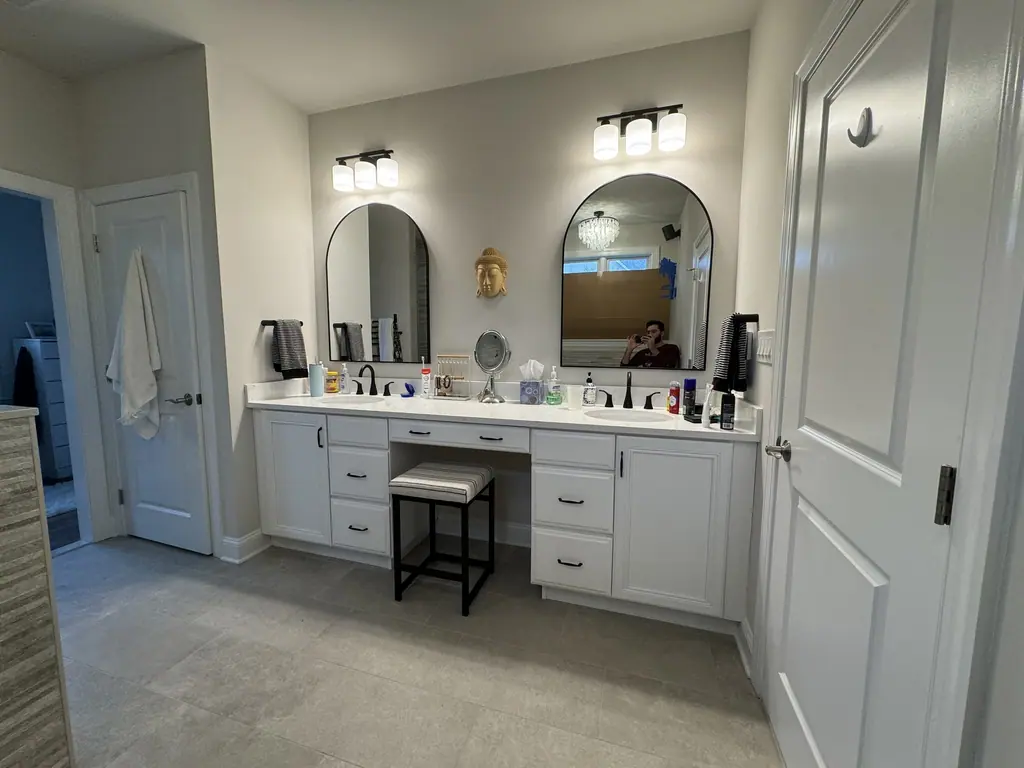
Vanity and fixture installation, trim, and coordination with licensed plumbers and electricians where the work requires it.
Materials we work with
Porcelain tile
Dense and low in water absorption, so it is our usual recommendation for shower walls and bathroom floors. Available in stone and wood looks.
Ceramic tile
Lighter and easier to cut, a good fit for wall tile and classic subway layouts outside the wettest zones.
Natural stone
Marble and similar stones look great but need sealing and gentler cleaners. We talk through maintenance before you commit.
Mosaic sheets
Small tiles on mesh, used on shower floors for extra grip and to follow the slope toward the drain, and on accent strips and niches.
Waterproofing membranes
Sheet or liquid membranes that sit between the backer board and the tile. This layer, not the grout, is what keeps water out of the wall.
Linear drains
Long, narrow drains that let the floor slope in one direction, which makes curbless showers and large-format floor tile practical.
How the project runs
Walkthrough and estimate
We visit, measure, look at plumbing and floor structure, and talk through layout, tile and budget. The estimate is free.
Written scope and selections
You get a written scope that lists what is included. Tile and fixtures are chosen and ordered before demolition so the room is not sitting open waiting on materials.
Demolition and rough work
We remove the old bathroom, fix framing and subfloor problems we find, and coordinate plumbing and electrical rough-in with licensed trades as needed.
Waterproofing and tile
Backer board, membrane, pan and flood test where applicable, then tile, grout and sealing.
Fixtures and walkthrough
Vanity, fixtures and trim go in, and we walk the finished room with you before we call it done.
Planning a bathroom remodel in the region
Much of the housing around Philadelphia is older: rowhomes and twins with narrow bathrooms, stacked plumbing and floor joists that were not sized for heavy tile. We check floor deflection before recommending large-format or stone tile, and we plan around the plumbing that is there rather than assuming it can move anywhere. Our Philadelphia bathroom remodeling page covers rowhome-specific issues in more detail.
Permits depend on the work and the jurisdiction. In Philadelphia, plumbing and electrical changes go through the Department of Licenses and Inspections (L&I). Elsewhere, your township or borough sets the rules. F2 is a registered home improvement contractor in Pennsylvania. For projects in Delaware and Maryland, permit and licensing requirements are confirmed with the local jurisdiction for each project before work begins. See our pages for bathroom remodeling in Media, PA and bathroom remodeling in Newark, DE for local examples.
Cost depends on the size of the room, whether plumbing moves, the tile you pick and its layout (herringbone and mosaic take longer than a straight lay), and what we find behind the walls. We do not publish prices; we quote after seeing the room. If you want background before we visit, read how shower waterproofing works or our guide to tub-to-shower conversions.
Bathroom Remodeling FAQ
How long does a bathroom remodel take?
It depends on scope. A tile refresh in an existing layout moves faster than a full gut with plumbing changes. Membranes, mortar beds and grout all need cure time, so we give you a realistic schedule with the written estimate rather than a promise up front.
Can you turn my tub into a walk-in shower?
Usually, yes. We remove the tub, adjust the drain, build a sloped and waterproofed pan, and tile the new shower. Low-curb or curbless entries are possible in many rooms, depending on the floor framing and drain location.
Is grout waterproof?
No. Grout and most tile let some moisture through. The waterproofing is the membrane behind the tile and the sealed pan under it. That is why we treat the layer you will never see as the most important part of the shower.
Do you handle plumbing and electrical?
We coordinate that work with licensed plumbers and electricians where the job requires it, and we schedule them so the project keeps moving.
Do you work in Delaware and Maryland?
Yes. We work in northern Delaware and northeastern Maryland, including the Wilmington, Newark and Elkton areas. Permit and licensing requirements there are confirmed with the local jurisdiction for each project. Contact us to schedule a free estimate.
Related reading
Shower Waterproofing Explained: Membranes, Pans and Grout
Tile and grout shed water, but they don't stop it. Here's what actually keeps a tiled shower from leaking, and what to ask before yours is built.
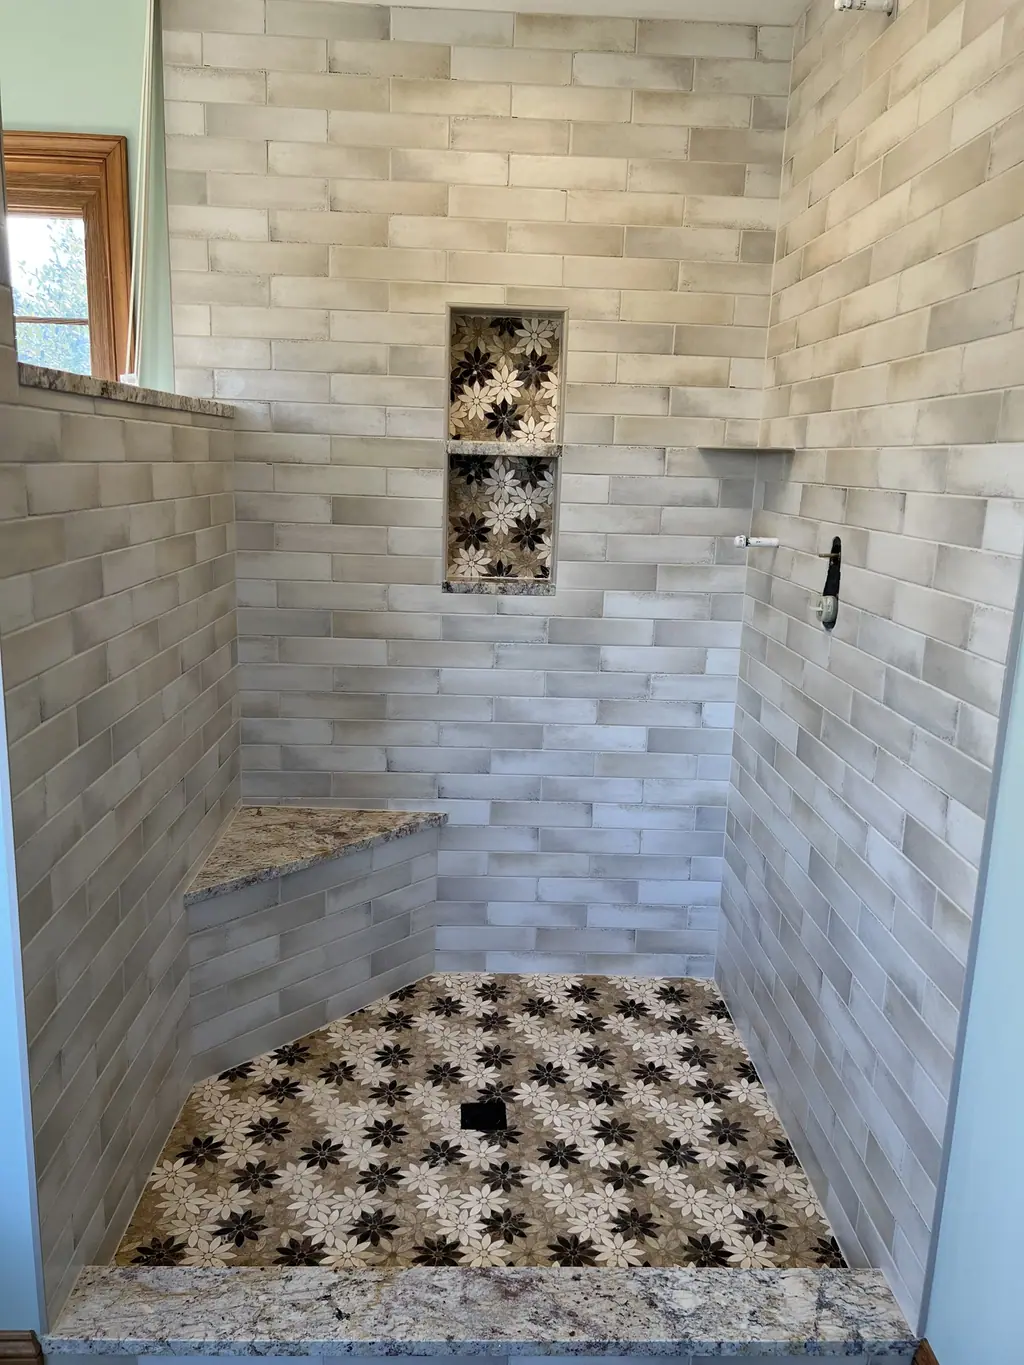
Tub-to-Shower Conversion in King of Prussia: A Planning Guide
What it takes to turn a standard 5-foot tub alcove into a tiled walk-in shower, from the drain and pan to glass, niches and the permit question.