Key takeaways
- Plan around how the room is used each weekday, not around what came with the house.
- Removing a corner tub frees space for a larger shower or a freestanding tub; check the framing first.
- Decide valve, niche, bench, drain and glass before tile is ordered.
- Farmhouse walls and floors need time for flattening; wells and septic add their own questions.
- Permits are handled by your borough or township; confirm scope with the code office early.
The primary bathroom is usually the biggest bathroom in the house and the one that gets remodeled last. In Central Bucks, that often means a room built in the late 1980s or 1990s with a corner whirlpool tub, a fiberglass shower stall and a double vanity with a cultured-marble top. In older houses around Doylestown, it may be a former bedroom that became a bathroom in the 1970s, with plumbing routed wherever it would fit.
Either way, a primary bath remodel involves more decisions than a hall bath: how the space is divided, whether a tub stays, where the shower goes and what the walls and floor can support. This guide walks through those decisions in the order they tend to come up, with notes on the conditions specific to Bucks County houses.
Start with how the room is actually used
Before tile samples, write down how the bathroom gets used on a normal weekday. Two people getting ready at the same time need two sinks and enough counter between them. Someone who showers every day and hasn't used the tub in years probably wants the tub's floor space back. If you plan to stay in the house for a long time, it's worth thinking about a curbless or low-curb shower, a bench and blocking in the walls for grab bars, even if you don't install bars yet.
Resale is a fair concern, but it's rarely a reason to keep a tub nobody uses in the primary bath. Many buyers want a tub somewhere in the house, and a hall bath tub often covers that. Your agent will have a better read on your specific neighborhood than any general rule.
- How many people use the room at the same time?
- Does anyone take baths, or is the tub storage for towels?
- Is there enough light for makeup and shaving at the vanity?
- Does the toilet need its own compartment or door?
- Where do towels, robes and cleaning supplies live?
The corner tub question
The large drop-in or jetted tub on a raised deck is the signature feature of primary baths from that era, and it takes up a lot of floor. Taking it out opens several options.
A larger walk-in shower
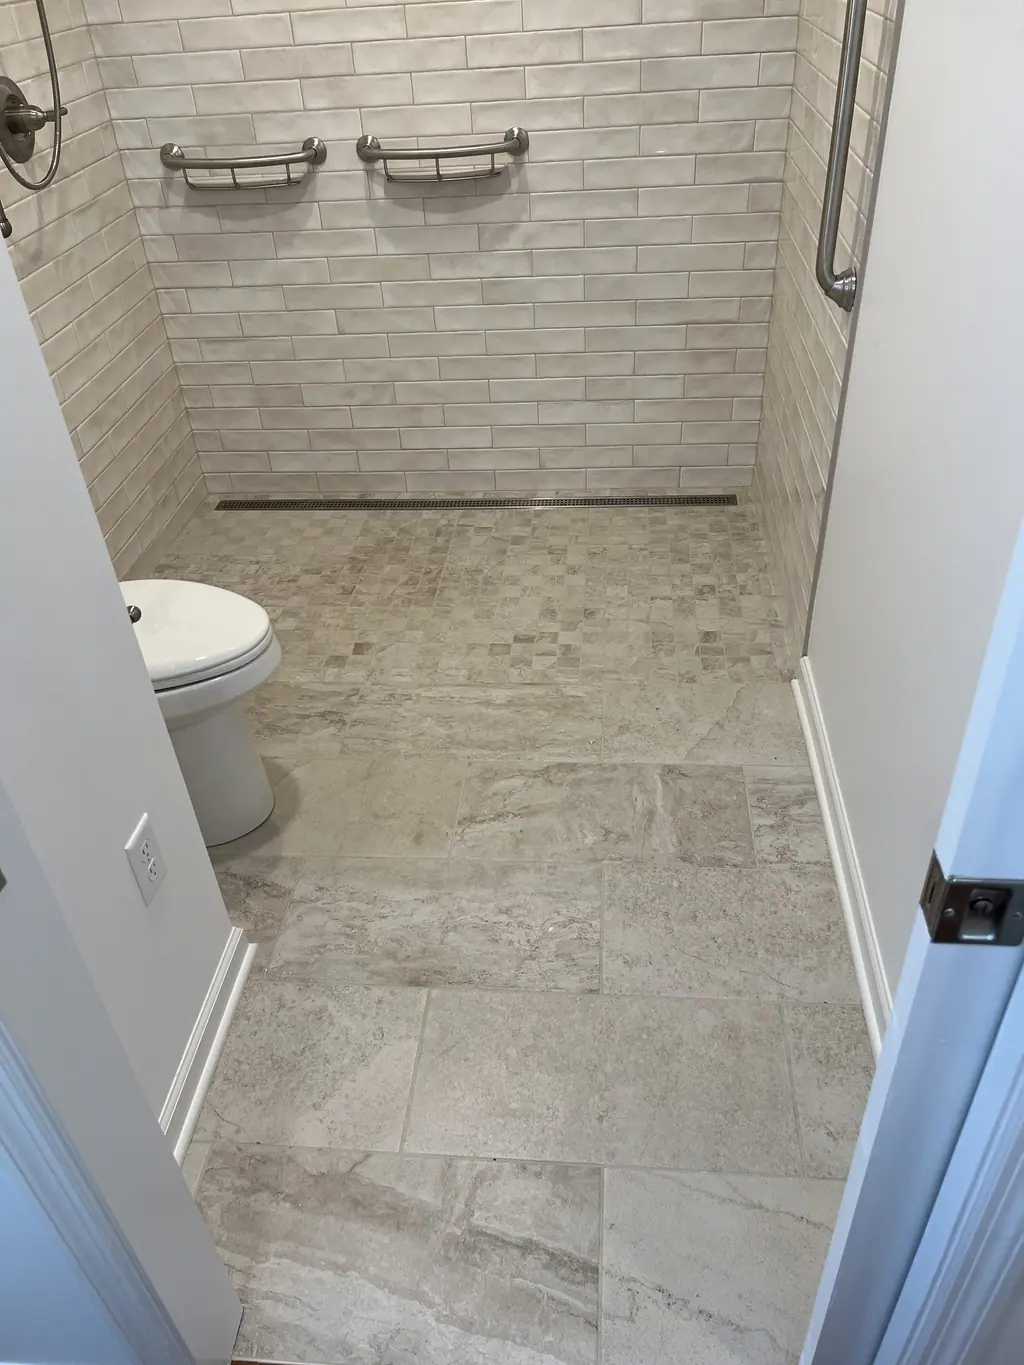
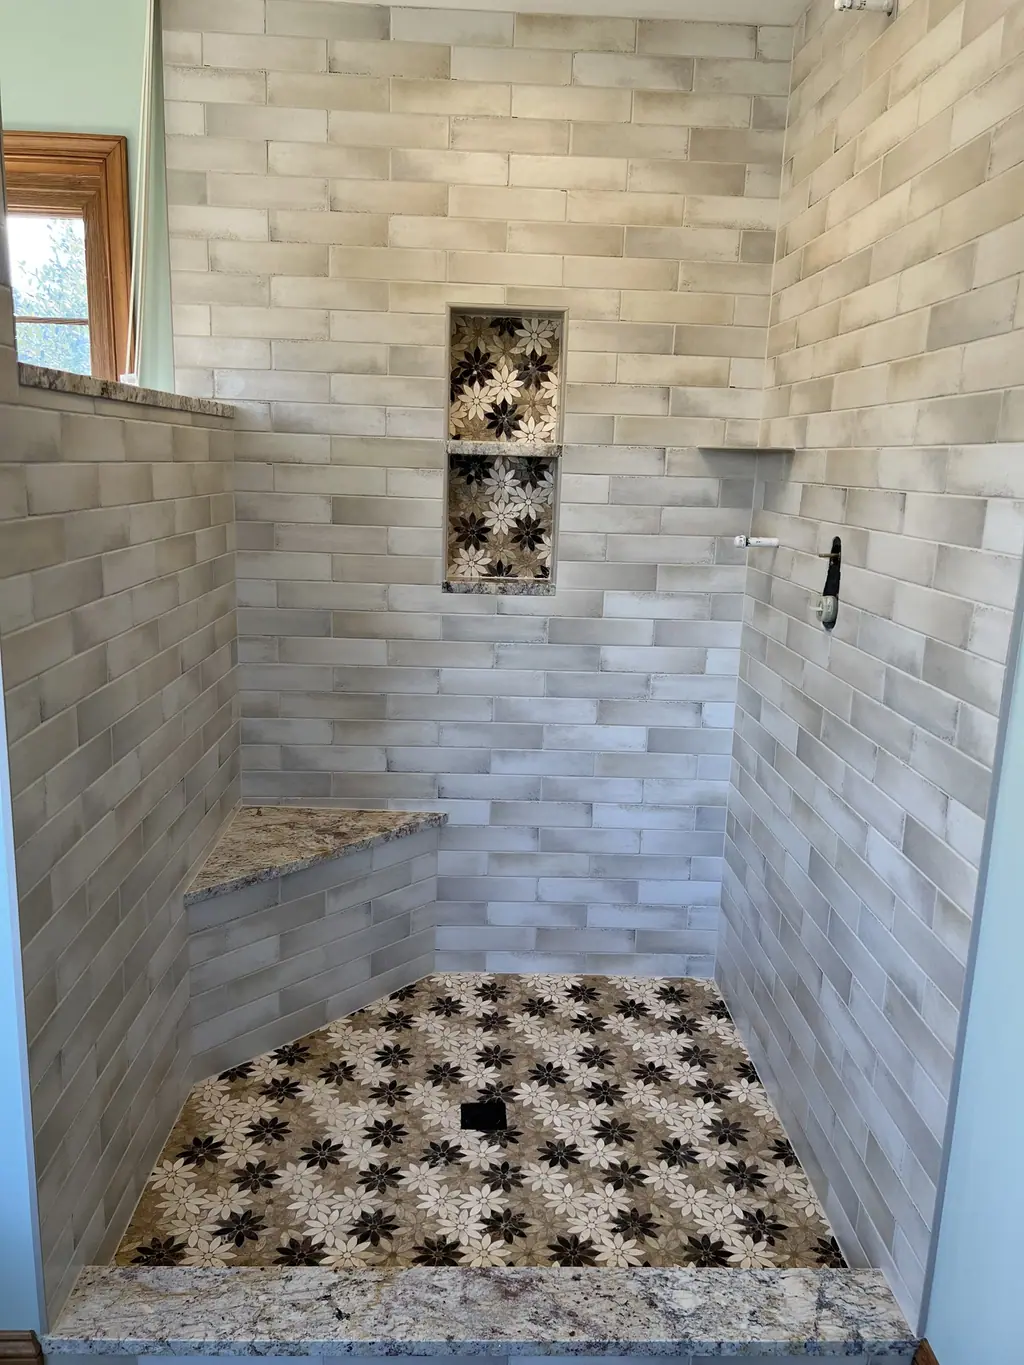
The most common choice is to combine the tub deck and the old shower stall into one larger shower, often with a bench and a niche. Where the new drain can go depends on the joist direction under the floor, which is why we check framing before drawing a layout. A linear drain along the back wall lets the floor slope one way, which works well with large-format tile.
A freestanding tub plus a shower
If someone in the house does take baths, a freestanding tub uses less floor than a decked corner tub and can sit under a window. It needs a floor-mounted or wall-mounted filler, and the floor under it has to carry the weight of a full tub. Cast iron and stone resin tubs are heavy, so we look at the joists first.
Don't forget the tub's circuit
Jetted tubs usually have a dedicated electrical circuit and a GFCI. When the tub goes, that circuit can be removed or reused for a heated floor or towel warmer, but it has to be handled properly rather than abandoned in the wall.
Shower details to decide early
Most of what makes a shower pleasant to use is decided before tile is ordered. Changing these after the membrane is on means tearing it out.
The shower itself should sit on a bonded waterproofing membrane or a properly built mortar pan with a liner. Grout and tile are not waterproof on their own. Our post on shower waterproofing explains the difference between the systems.
- Valve placement: put the controls near the entry so you can turn the water on without standing in the cold spray.
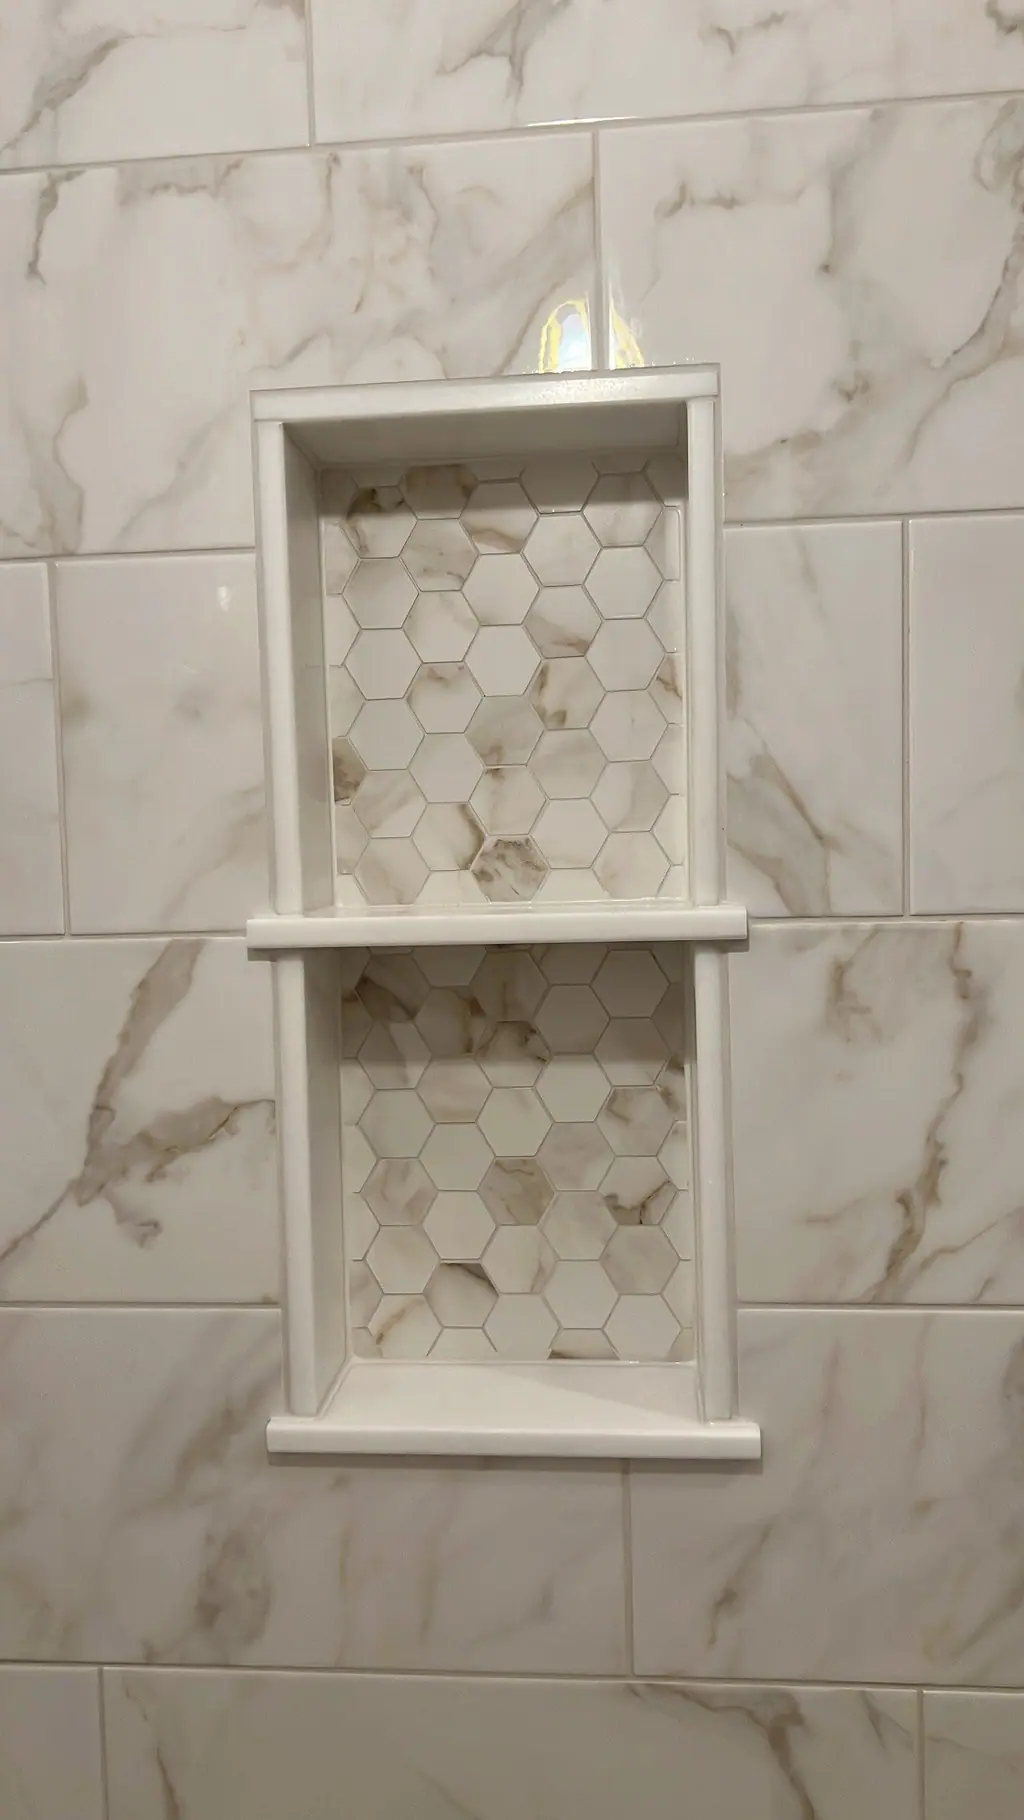
- Niche location: on an interior wall, sized to your bottles, and lined up with tile courses.
- Bench: built-in or floating, and whether it needs to be reachable from a seated position at the valve.
- Drain type: center drain with a four-way slope, or linear drain with a single slope.
- Glass: fixed panel, hinged door or sliding, and whether the glass needs blocking in the wall.
- Entry: standard curb, low curb, or curbless, which may require recessing the subfloor.
What's behind the walls in Bucks County houses
In subdivisions around Doylestown Township, Warrington, Warwick and Buckingham, the framing is usually standard and predictable. The common surprises are a bath fan vented into the attic instead of outside, a subfloor that has soaked up years of small leaks around the toilet, and a shower valve with no access panel. Venting the new fan through the roof or a sidewall is one of the simplest ways to protect a new bathroom from mildew.
Stone farmhouses and older borough homes bring bigger variables. Walls may be plaster on stone, floors can slope noticeably, and joists may have been notched for drain lines decades ago. Tile has to go over a flat, stiff surface, so we plan time for shimming studs, sistering joists or adding blocking. It's also why we sometimes suggest a smaller tile or a pattern that hides a floor that can't be made perfectly level.
Many homes outside the borough are on private wells. Hard or iron-rich water stains cement grout and leaves film on glass, so ask about high-performance or epoxy grout and coated glass. If staining has been a problem in your current bathroom, it will be a problem in the new one unless the water or the materials change.
Permits, septic and scheduling
Pennsylvania's Uniform Construction Code is enforced locally. Doylestown Borough, Doylestown Township and the surrounding townships each handle permits through their own code office or a third-party inspection agency. Like-for-like replacement of fixtures and tile is treated differently from moving plumbing, adding circuits or changing framing. Your contractor should confirm with your code office rather than guess.
If the project adds a bathroom rather than remodeling an existing one, and the house is on septic, ask your township's sewage enforcement officer or the Bucks County Department of Health whether the change needs review. For houses built before 1978, lead-safe practices apply when painted surfaces are disturbed.
On timing, the longest delays usually come from special-order tile, vanities and glass, which is why it helps to have selections finished and delivered before demolition starts. Glass is typically measured after tile is set, so there's a short gap between tile and glass installation.
Getting a useful estimate
An estimate is more accurate when the contractor has seen the room, checked the floor and knows roughly what you want. Before the visit, gather a few photos of bathrooms you like, a list of must-haves and anything you already know about the house: past leaks, whether you're on a well or septic, and whether the house was built before 1978.
F2 Home Improvement remodels primary bathrooms in Doylestown and nearby Central Bucks towns, with most of our work centered on tile showers. You can read more about our bathroom remodeling in Doylestown or contact us to schedule a free in-home estimate.
Frequently asked questions
Should we keep a tub in the primary bathroom?
Only if someone will use it. Many households keep a tub in a hall bath and give the primary bath a larger shower. If you do want a tub, a freestanding one usually uses less floor than a decked corner tub.
Can a curbless shower work in an older Bucks County house?
Often, but it depends on the joists. The shower area has to be recessed or the rest of the floor built up so water flows to the drain. We check the framing before recommending it, and some older floors make a low curb the more practical option.
Why does the bath fan matter so much?
A fan that vents into the attic just moves moisture somewhere else, where it can cause mold on the roof sheathing. Ducting it outside and sizing it for the room keeps the new tile and paint dry.
Planning a bathroom remodeling project in Doylestown?
Get a free in-home estimate from F2.