Key takeaways
- Keep at least one tub in the house if young children live there or may in the future.
- Expect the drain to move and the old walls to reveal repairs.
- A bonded waterproofing membrane under the tile is what keeps the shower dry.
- Curbless entries depend on joist depth and are easier over a basement.
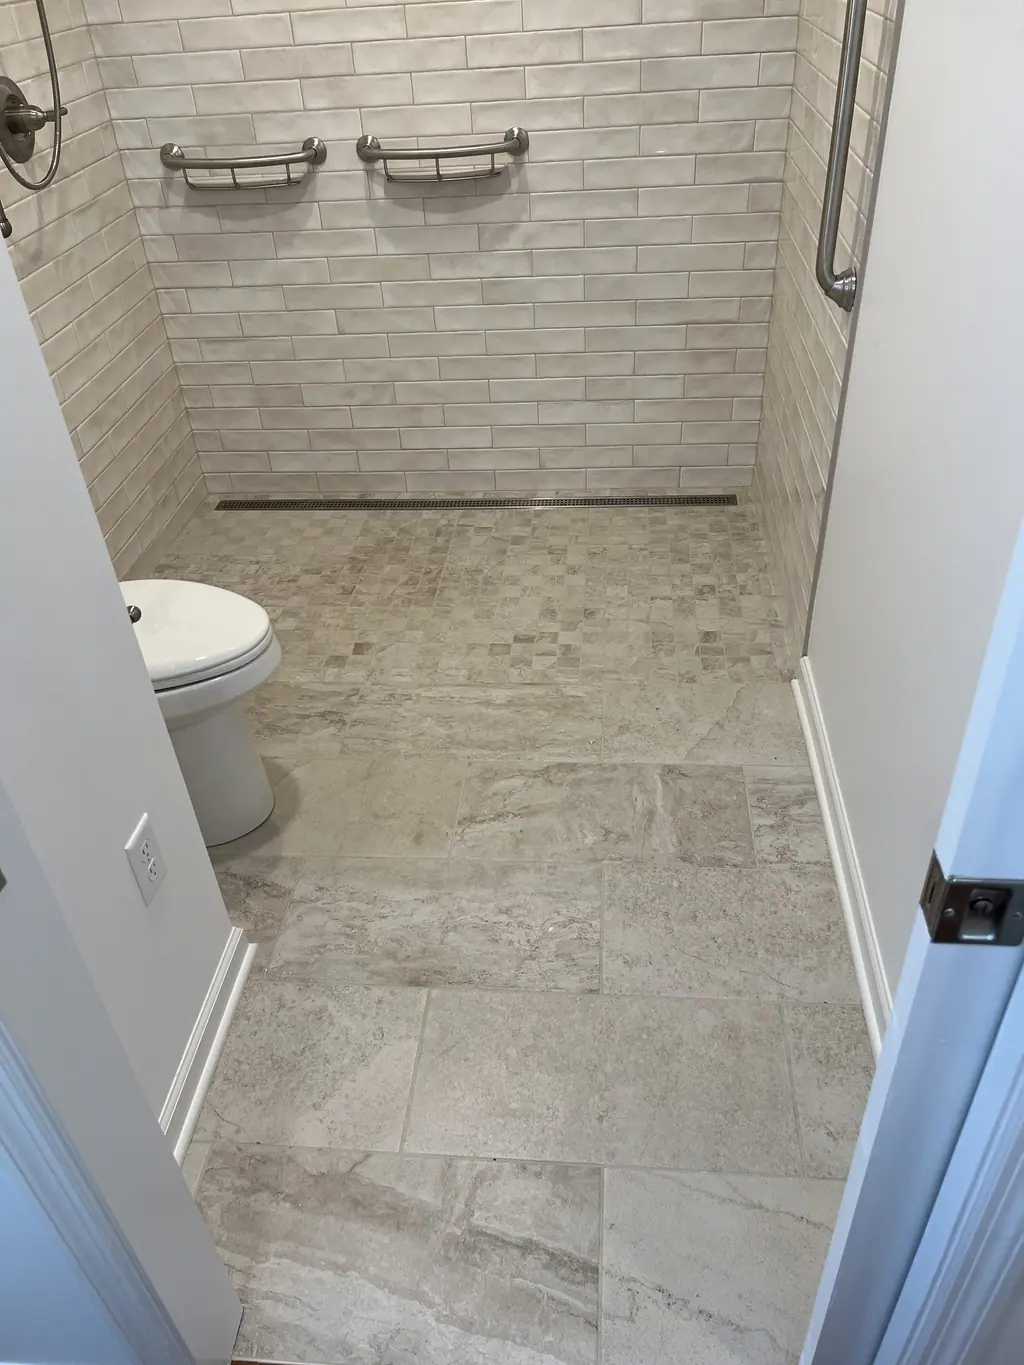
- Add grab-bar blocking and a niche while the walls are open.
Many King of Prussia homes have the same hall bathroom layout: a 5-foot tub in a three-wall alcove, a toilet beside it and a vanity across the room. For households where nobody uses the tub, replacing it with a walk-in shower is one of the most common bathroom projects in Upper Merion. It makes the shower easier to step into, adds room to move, and gives a chance to fix whatever has been going on behind the old tile.
A tub-to-shower conversion sounds simple, but a shower floor has to do everything a tub did without the tub. The drain, the slope, the waterproofing and the entry all need to be planned. This guide covers each piece and the decisions that come up along the way.
Is a conversion right for your house?
The first question is whether you need a tub somewhere in the house. Families with young children often want to keep at least one. If your home has a second full bath with a tub, converting the other is usually an easy decision. If the hall bath is the only tub, it is worth thinking about who will live there over the next several years.
Resale is a common worry. Buyers in suburbs like King of Prussia often look for at least one tub, but a well-built walk-in shower in a primary bath or a second bath is widely seen as an upgrade. The bathroom that gets converted matters more than the conversion itself.
Walk-in showers also help with aging in place. Stepping over a tub wall gets harder with age or after an injury. A low curb or a curbless entry, a bench and blocking in the walls for grab bars make the shower usable for longer.
What is behind a 1960s tub alcove
Bathrooms in King of Prussia's postwar ranches, split-levels and colonials were often built with a cast iron tub and wall tile set in a thick mortar bed over wire lath. That construction is sturdy, but it hides what is going on behind it. Common findings when these walls come down include:
- Galvanized steel supply lines with corrosion inside, which reduce water pressure.
- A tub drain and overflow assembly that has been leaking slowly into the subfloor.
- Soft or rotted subfloor near the tub apron and toilet.
- Joists notched or drilled for the original drain.
- No exhaust fan, or a fan vented into the attic instead of outside.
Removing the tub
A cast iron tub is usually broken in place with a sledge and carried out in pieces. It is loud but quick, and it avoids scraping a very heavy fixture through hallways and down stairs. Steel and acrylic tubs come out in one piece. The mortar-bed walls come down in sections, with the room sealed off to keep dust contained.
The shower floor: drain, slope and pan
A tub drain sits at one end of the alcove, close to the wall. A shower drain usually needs to move toward the center of the floor, or to one wall if you choose a linear drain. That means opening the floor and rerouting the drain line. Over a basement, as in many Upper Merion ranches, this is straightforward. Over a finished ceiling, part of that ceiling may need to be opened.
The drain also needs a trap sized for a shower and a proper vent connection. Showers typically use a larger drain than a tub, which the plumber sizes to code.
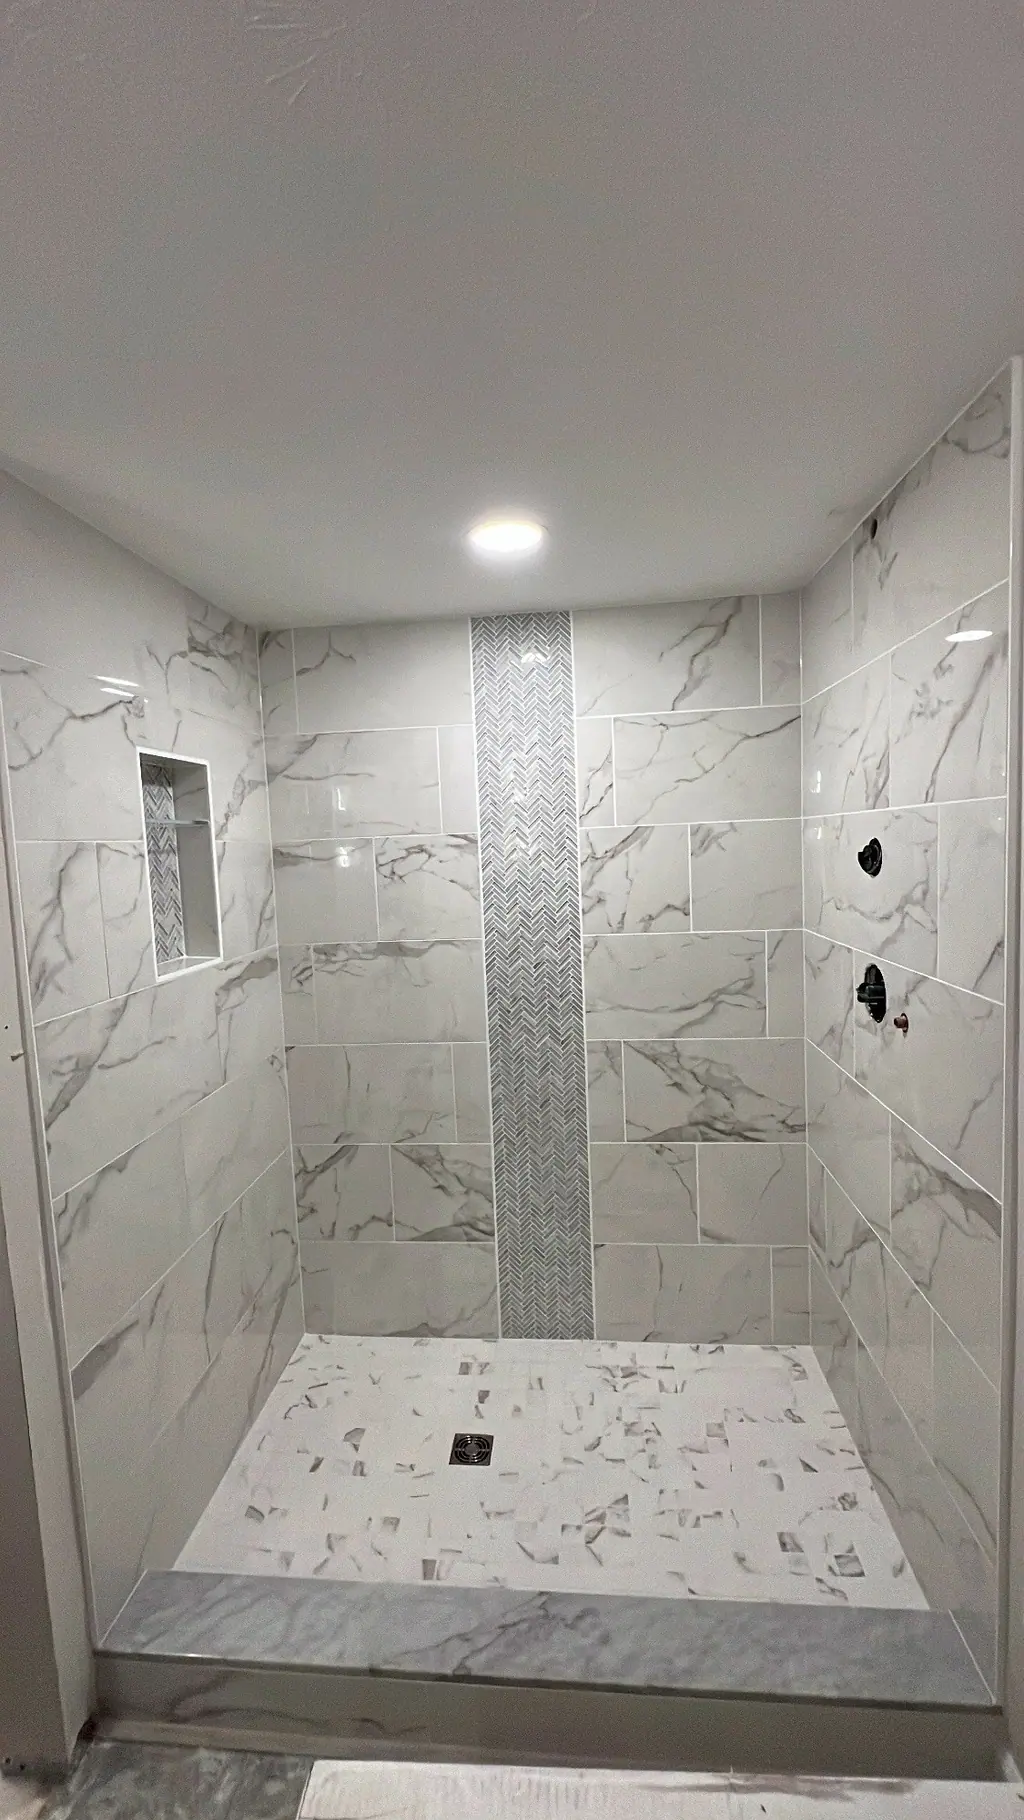
The shower floor is sloped toward the drain so water does not pool. There are several ways to build it: a traditional mortar bed over a liner, a foam tray system with a bonded membrane, or a preformed base. A tiled floor built over a bonded waterproofing membrane is what we usually recommend for tile showers, because the membrane sits directly under the tile and keeps water out of the mortar.
Waterproofing the walls
Tile and grout are not waterproof. Water passes through grout joints, especially on the shower floor and lower walls. In a conversion, the walls that used to sit above a tub now get soaked from top to bottom, so waterproofing matters even more than it did before.
A modern tile shower uses cement board or foam board on the walls and a waterproofing layer over it. Bonded sheet membranes, such as the Kerdi-style systems, are sealed at every seam, corner, niche and valve penetration. Liquid-applied membranes are another option when applied to the manufacturer's thickness. In both cases, the membrane on the walls laps over the shower floor membrane so water runs toward the drain. Our shower waterproofing guide goes into more detail.
Design choices: curb, glass, niches and bench
Once the plumbing and waterproofing plan is set, the remaining choices are about how the shower looks and how easy it is to use every day. Most of them need to be decided before tile starts, because they affect framing and drain placement.
Curb or curbless
A low curb is the simplest option and fits most conversions. A curbless shower, where the floor continues into the shower with no step, needs the shower area to be lower than the bathroom floor. That usually means recessing the subfloor between joists, which depends on joist depth and direction. A linear drain along the back wall makes the slope easier to build.
Glass
A 5-foot alcove can take a hinged door with a fixed panel, a sliding door, or a single fixed panel for a walk-in with no door. Custom glass is measured after the tile is done, so plan for a gap of some days between tile completion and glass installation. A shower curtain works in the meantime.
Niches and benches
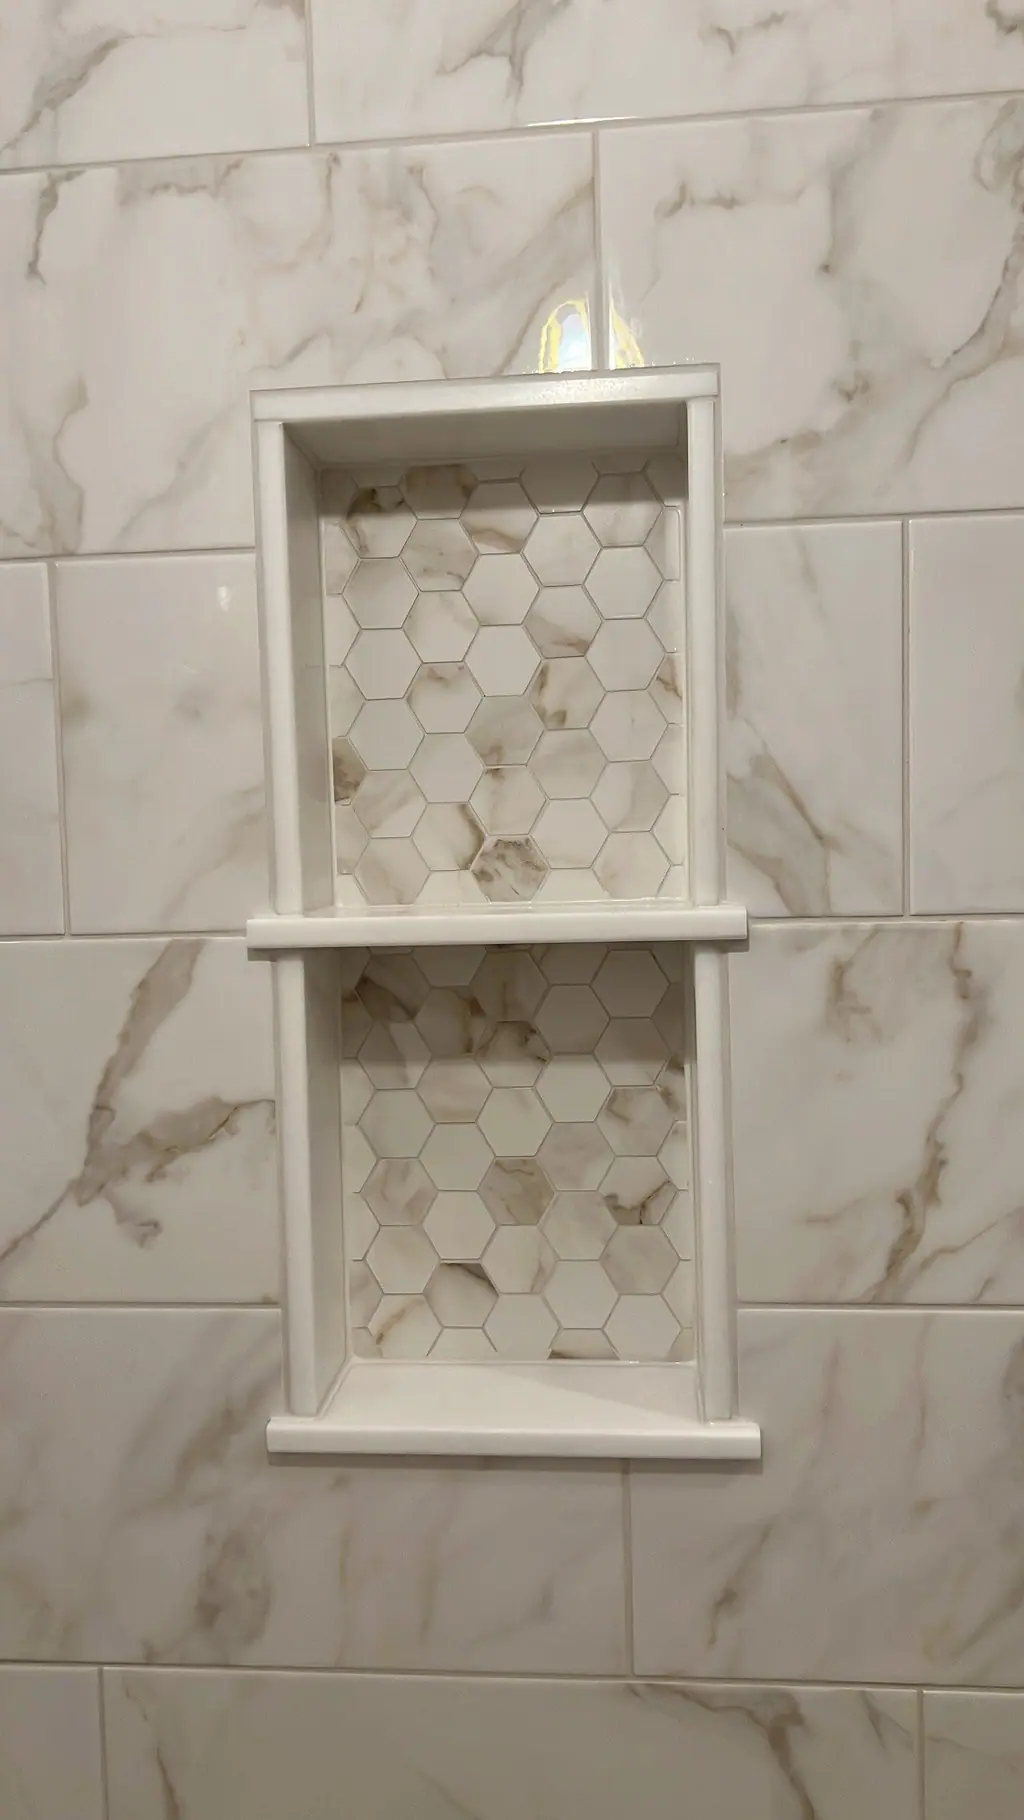
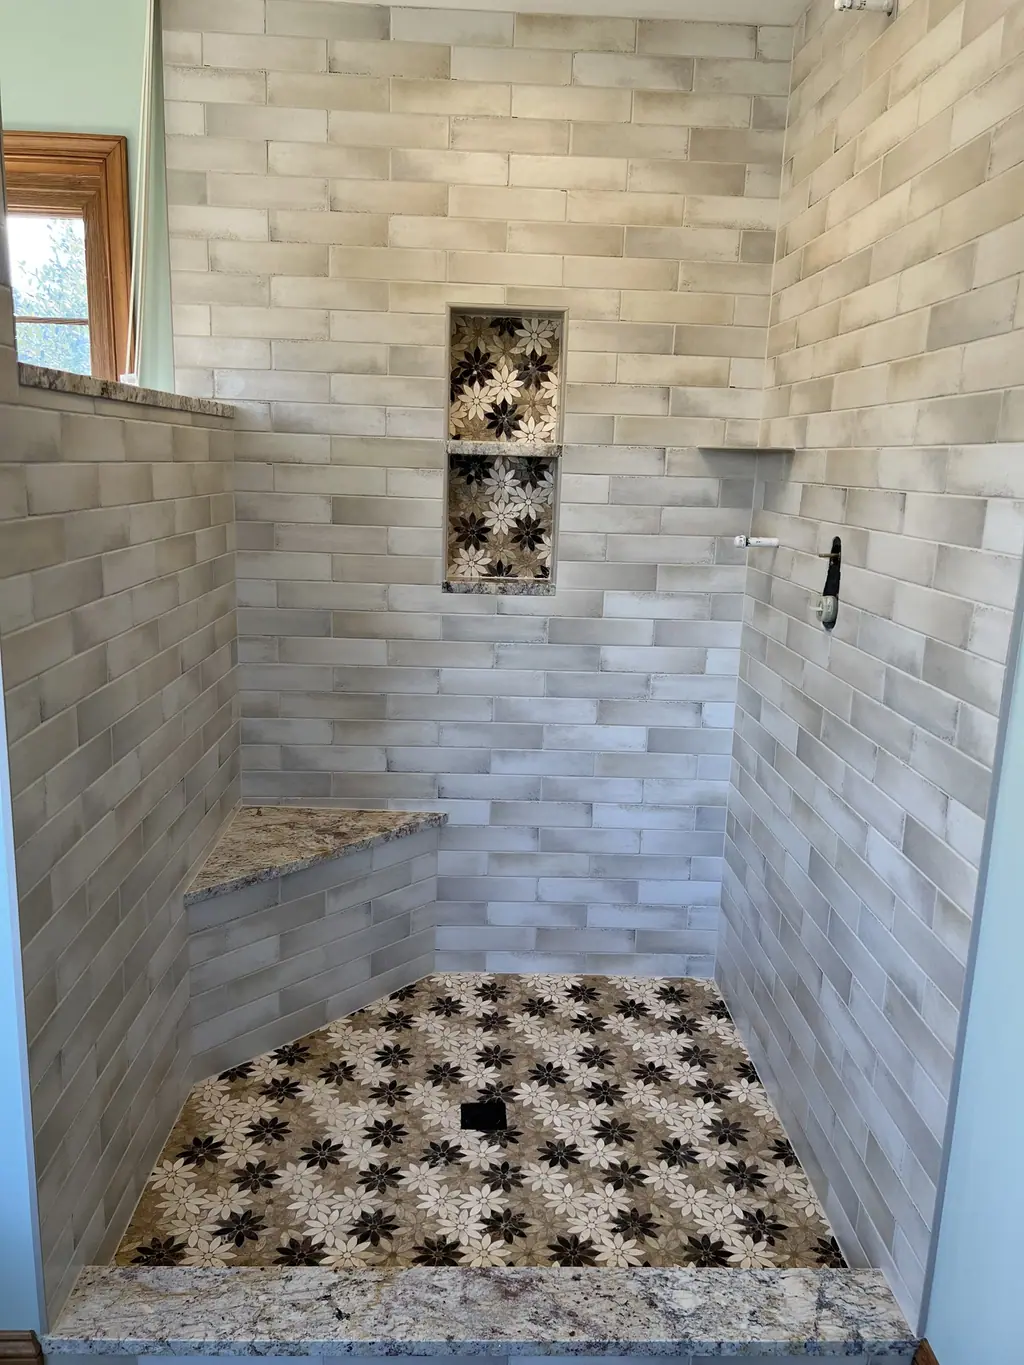
A recessed niche between studs holds bottles without a caddy. It should be placed on an interior wall, not an exterior wall where it would displace insulation, and it should be waterproofed like the rest of the shower. A built-in bench or a fold-down seat helps anyone who prefers to sit. Blocking for grab bars is cheap to add while the walls are open.
Permits, timeline and cost factors
In Upper Merion Township, as elsewhere in Pennsylvania, permits are governed by the Uniform Construction Code and administered locally. Replacing finishes is treated differently from relocating a drain or adding an electrical circuit for a fan or heated floor. The township can tell you what applies to your project, and your contractor should check before work begins.
A tub-to-shower conversion commonly takes a few weeks from demolition to glass, depending on inspections, repairs and glass lead time. What drives cost: moving the drain, the waterproofing system, tile size and pattern, niches and benches, the glass, and any repairs to framing or plumbing found once the walls are open.
F2 Home Improvement builds tile showers and tub-to-shower conversions throughout Upper Merion. You can read more about our bathroom remodeling in King of Prussia, or contact us to schedule a free walkthrough.
Frequently asked questions
Can a walk-in shower fit in the same space as a 5-foot tub?
Yes. A standard 60-inch by 30- or 32-inch tub alcove converts to a shower of about the same footprint. Some homeowners borrow a little space from a linen closet to make it deeper.
Do I need a permit for a tub-to-shower conversion in Upper Merion?
It depends on the scope, particularly plumbing and electrical changes. Check with Upper Merion Township or have your contractor confirm before work begins.
Is a prefabricated shower base a good option?
It can be quicker and less expensive, but it limits size and style. A tiled floor over a bonded membrane allows custom sizes, linear drains and curbless entries.
Will removing the tub lower my home's value?
Usually not, as long as at least one tub remains in the house. A well-built walk-in shower is generally seen as an improvement.
Planning a bathroom remodeling project in King of Prussia?
Get a free in-home estimate from F2.