Key takeaways
- Scope and hidden conditions move the price more than square footage does.
- Keeping plumbing in place is the biggest single way to control cost.
- Tile layout drives labor; herringbone, mosaics and niches take more time.
- Waterproofing membranes and a ducted exhaust fan are worth their cost.
- Compare estimates line by line on the same scope.
Ask five people what a bathroom remodel costs and you will get five numbers, none of which describe your bathroom. Square footage is only a small part of the price. In Wilmington, where a lot of homes are brick rowhomes and twins built generations ago, the bigger variables are what is behind the walls, whether anything has to move, and how much labor the tile design takes.
This guide walks through those factors one at a time, so you can see which ones apply to your house and where you have room to make choices. It won't give you a price per square foot. A useful number only comes from someone looking at the actual room, the floor below it and the ceiling above it.
Scope: refresh, partial remodel or full gut
The first decision sets the range for everything else. A refresh keeps the tub, toilet location and most of the walls, and replaces surfaces like the vanity, floor tile or a tub surround. A partial remodel usually replaces the tub or shower but keeps the room's layout. A full gut takes the room to studs and subfloor and rebuilds it.
In older Wilmington homes, a lot of projects that start as a refresh turn into a gut once the shower wall comes off. Tile set over old tile, fiberglass panels glued over crumbling plaster, and floors built up in layers all hide conditions that can't be tiled over responsibly. It helps to decide early how much of the room you are prepared to open, because that is where most budget surprises come from.
What's behind the walls in older Wilmington homes
Rowhomes in neighborhoods like Trolley Square, Cool Spring and the Highlands usually have plaster on wood lath, and the original bathroom may have had tile set in a thick mortar bed. Removing that is heavy, slow work, and it has to go down narrow stairs and out the front door. Demolition labor in these houses is a larger share of the job than in a newer suburban home with drywall.
Water damage and framing repairs
A tub that has leaked at the drain or along the wall for years often leaves soft subfloor and rotted joist tops behind. Repairing or sistering joists and replacing subfloor is common and can't be priced accurately until the floor is open. A good estimate will say how these repairs are handled if they turn up.
Old plumbing and wiring
Galvanized supply lines, cast-iron drains and old two-wire circuits show up regularly in houses of this age. You don't always have to replace them, but a remodel with the walls open is the cheapest time to do it. Your plumber and electrician can tell you what is worth doing now.
Lead paint
Homes built before 1978 may have lead paint on walls, trim and window parts. Federal EPA rules apply to renovation work that disturbs those surfaces, which affects containment, cleanup and disposal. Budget time and cost for lead-safe practices in an older house.
Moving things versus keeping them
Keeping the toilet, tub or shower drain and sink in their current spots is the single biggest way to control cost. In a rowhome, the toilet ties into a stack that runs through the house, and moving it can mean cutting or heading off joists, which is structural work. Shifting a vanity a couple of feet along the same wall is usually minor; moving it across the room is not.
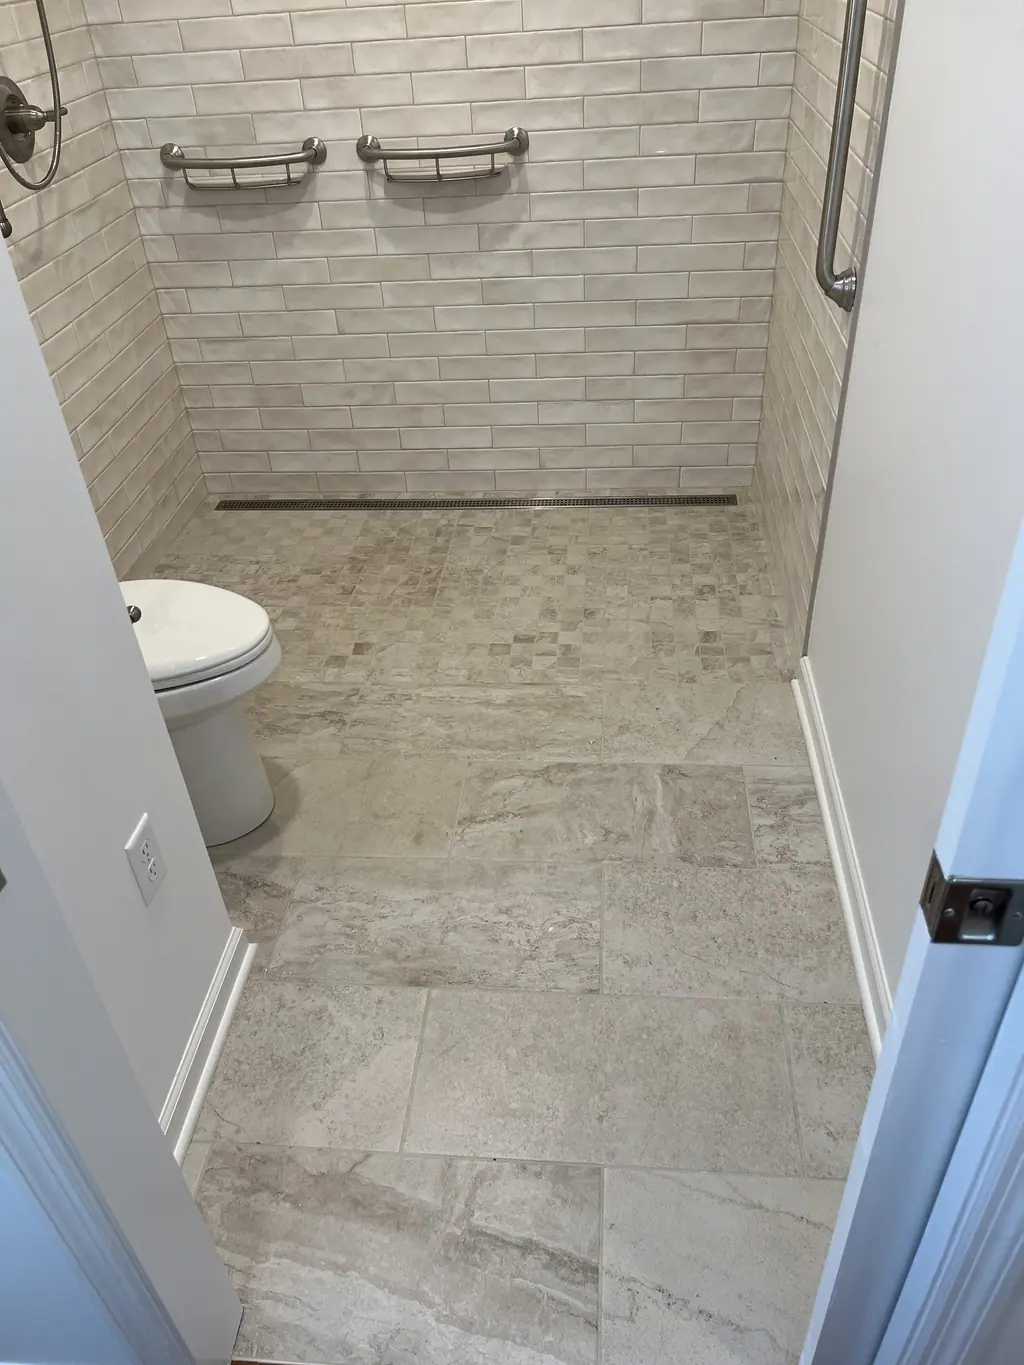
Converting a tub to a walk-in shower is one of the most common requests. A standard curbed shower in the old tub footprint uses the existing drain location and stays reasonable. A curbless shower with a linear drain looks clean and helps with aging in place, but the floor has to be recessed or built up so water flows to the drain, and in older framing that takes more work.
- Same layout, same drain locations: lowest plumbing cost
- Tub replaced by a curbed shower in the same footprint: moderate
- Curbless shower or relocated toilet: more framing and plumbing work
- Adding a bathroom where none existed: its own category entirely
Tile: material, size and layout
Tile cost has two parts: the material and the labor to set it. Material prices vary widely, from basic ceramic to porcelain to natural marble. Labor depends more on the layout than on the tile.
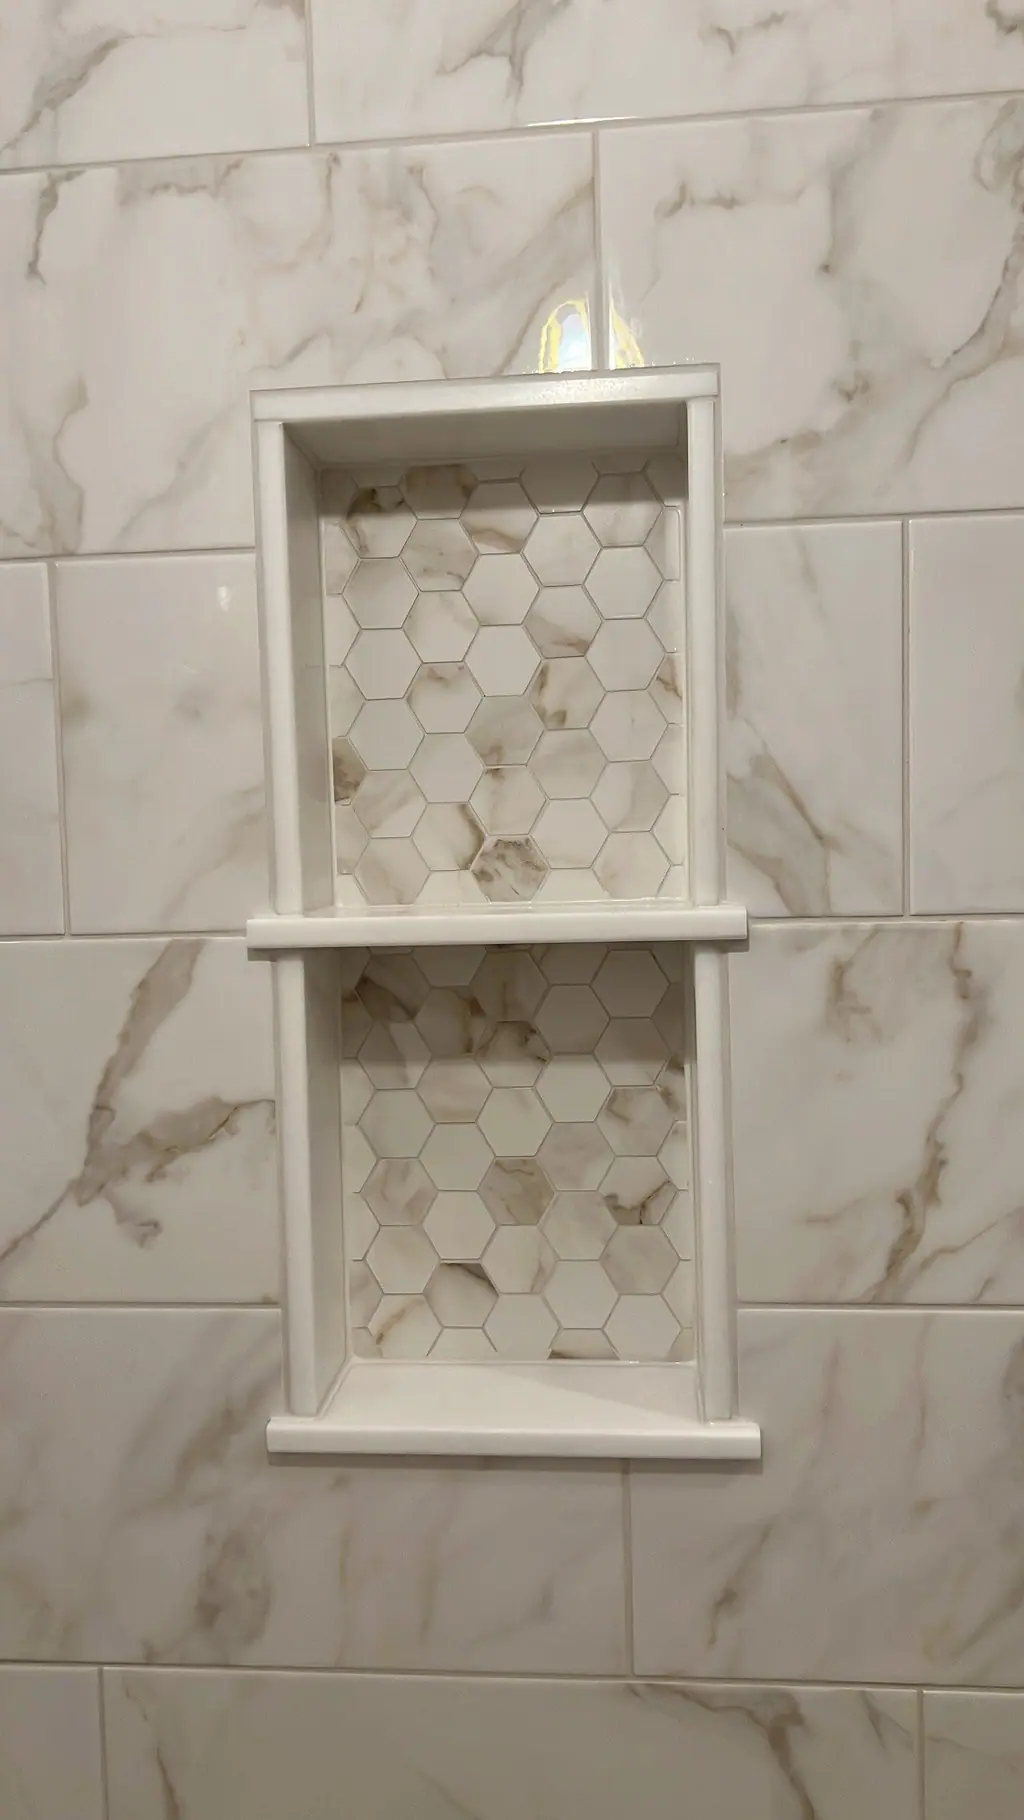
A straight-lay 12x24 porcelain on the floor goes down faster than a herringbone. Small mosaics take more time to set and grout. A shower with a recessed niche, a bench and tile running to the ceiling has more cuts, more corners and more waterproofing detail than a plain three-wall surround. None of that is a reason to skip the design you want, but it helps to know where the hours go.
Large-format tile has its own cost: it needs a very flat substrate. Older floors and walls often need leveling or new backer board before large tile will sit without lippage. Natural stone also needs sealing and a little more care in setting.
Waterproofing and ventilation
Grout and tile are not waterproof. The waterproofing in a shower is the layer underneath: a sheet membrane, a liquid-applied system or a traditional pan and liner. Membrane systems cost more in material than a basic cement board and plastic setup, but they are what keeps water out of the walls and floor. This is not a line item to cut.
Ventilation matters too, especially with Delaware's humid summers. Plenty of older Wilmington bathrooms have no exhaust fan, or a fan that dumps moist air into the attic. Adding a properly ducted fan while the ceiling is open is a small cost that protects everything else in the room.
Permits, access and schedule
Plumbing and electrical changes usually need permits and inspections. For most Wilmington addresses that means the City of Wilmington; unincorporated suburbs fall under New Castle County. Requirements should be confirmed for your specific project before work starts. Permit fees are one cost, and waiting for inspections adds days to the schedule.
Access affects labor. A second-floor bathroom in a rowhome with street parking, a narrow stair and no place for a dumpster takes more handling than a first-floor bath in a house with a driveway. If the bathroom is your only one, sequencing the work so the toilet is back in service quickly may also shape the schedule.
Fixture lead times matter as well. Custom glass is measured after tile is finished and usually takes some time to fabricate. Special-order vanities and valves can hold up the finish if they aren't ordered early.
Getting an estimate you can compare
When you collect estimates, make sure each one describes the same scope: what is being removed, what waterproofing system is used, what tile layout is planned, who supplies tile and fixtures, and how hidden repairs are handled. A low number that leaves out the membrane, the fan or subfloor repair is not really lower.
F2 Home Improvement gives free in-home estimates for bathroom remodeling in Wilmington. We look at the room, the framing and the ventilation, then give you a written scope. If you'd like to set up a visit, contact us.
Frequently asked questions
Can you give a price per square foot for a Wilmington bathroom?
Not a reliable one. A small rowhome bathroom with rotted framing and a stack to work around can cost more than a larger suburban bathroom with sound structure. A walkthrough is what produces a real number.
What part of a bathroom remodel is safe to economize on?
Tile material and fixtures offer the most room. A mid-range porcelain in a simple layout looks good and lasts. The waterproofing, subfloor and ventilation are not good places to save.
Why do estimates include allowances for repairs?
Because nobody can see inside the walls before demolition. An allowance or a clear unit price for repairs like subfloor replacement tells you in advance how surprises will be handled.
Planning a bathroom remodeling project in Wilmington?
Get a free in-home estimate from F2.