Key takeaways
- Check how flat the wall is before picking a pattern.
- Small tiles and handmade-look glazes are forgiving on old plaster.
- Herringbone works best on one well-prepared feature wall.
- Plan where the tile stops and how exposed edges are finished.
- Install counters first, then the backsplash.
In a Wilmington rowhome, the kitchen is usually a narrow room at the back of the first floor, with cabinets along one or both long walls and a window over the sink looking into a small yard. There is not much wall space, and nearly all of it is backsplash. That makes the tile choice more visible here than in a big open-plan kitchen.
It also means the tile has to deal with old walls. Plaster that has settled for decades, corners that aren't square and outlet boxes set at odd depths are all normal in houses in Trolley Square, Little Italy, Hedgeville and Cool Spring. The right backsplash for these kitchens takes that into account from the start.
Start with the wall, not the tile
Before choosing a pattern, put a long straightedge or level across the wall where the tile will go. Gaps of more than a small fraction of an inch under the straightedge tell you the wall is wavy. That matters because some tile shapes and layouts hide it and others show it.
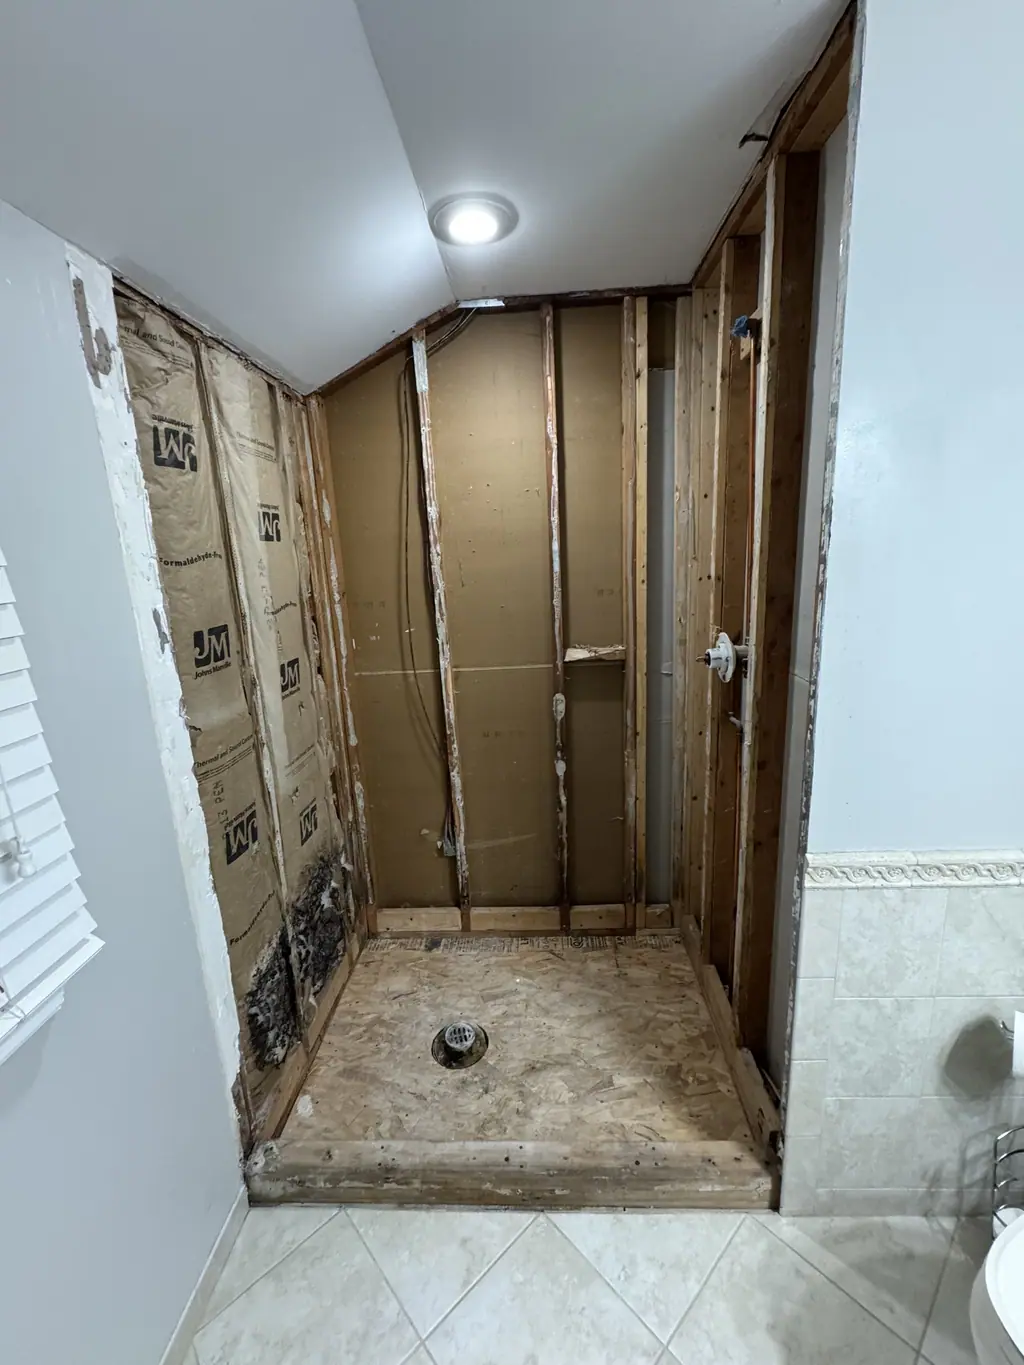
Old plaster is often a fine base for tile if it is solidly bonded to the lath. Tap it: a hollow, crunchy sound or visible cracking means the plaster has let go and should be cut out and patched with board. If the wall is sound but wavy, a skim coat can flatten it. In some kitchens, especially after cabinets come out, it is simpler to remove the backsplash section of wall and put up new drywall or cement board.
- Sound and flat: tile directly after cleaning and priming
- Sound but wavy: skim coat, or choose smaller tile
- Loose or cracked: cut out damaged plaster and patch with board
- Greasy or painted with gloss: degrease and scuff so thinset bonds
Tile styles that suit rowhome kitchens
There's no single right look, but some options work especially well with the proportions and age of these houses.
Subway tile, with a twist
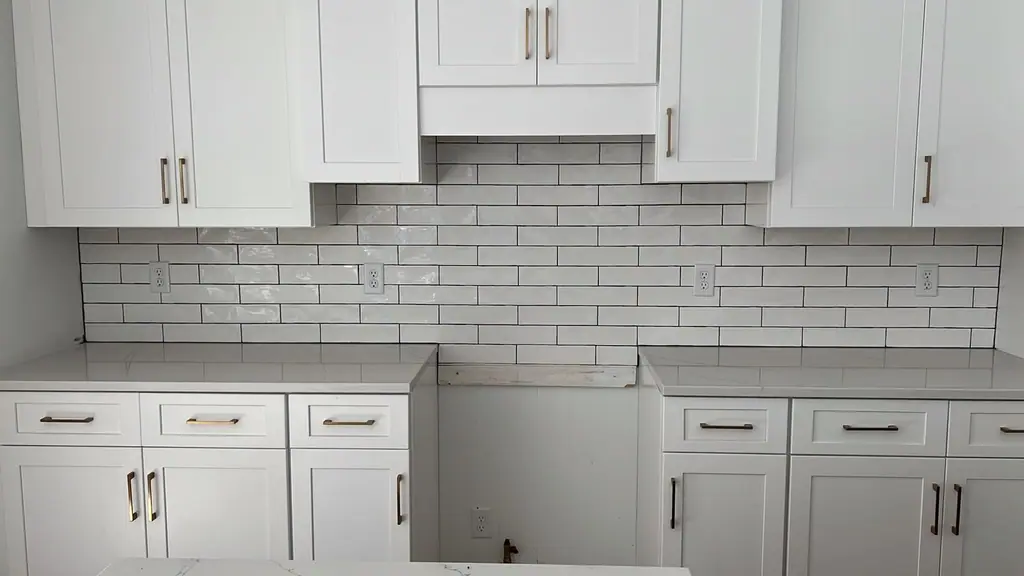
A 3x6 subway fits the period of most Wilmington rowhomes and is forgiving on imperfect walls. Stacking it vertically or running it in a straight stack rather than the usual offset gives it a more current look without fighting the house. A longer 2x8 or 3x12 subway stretches a short wall visually.
Herringbone
Herringbone is one of the most requested patterns we set, and it works well as a feature behind a range or on a single short wall. It does need a reasonably flat wall and careful layout, because the zigzag draws the eye straight to any wave or off-center line. In a galley kitchen, consider herringbone on the range wall and a simpler tile elsewhere.
Hexagon and mosaic
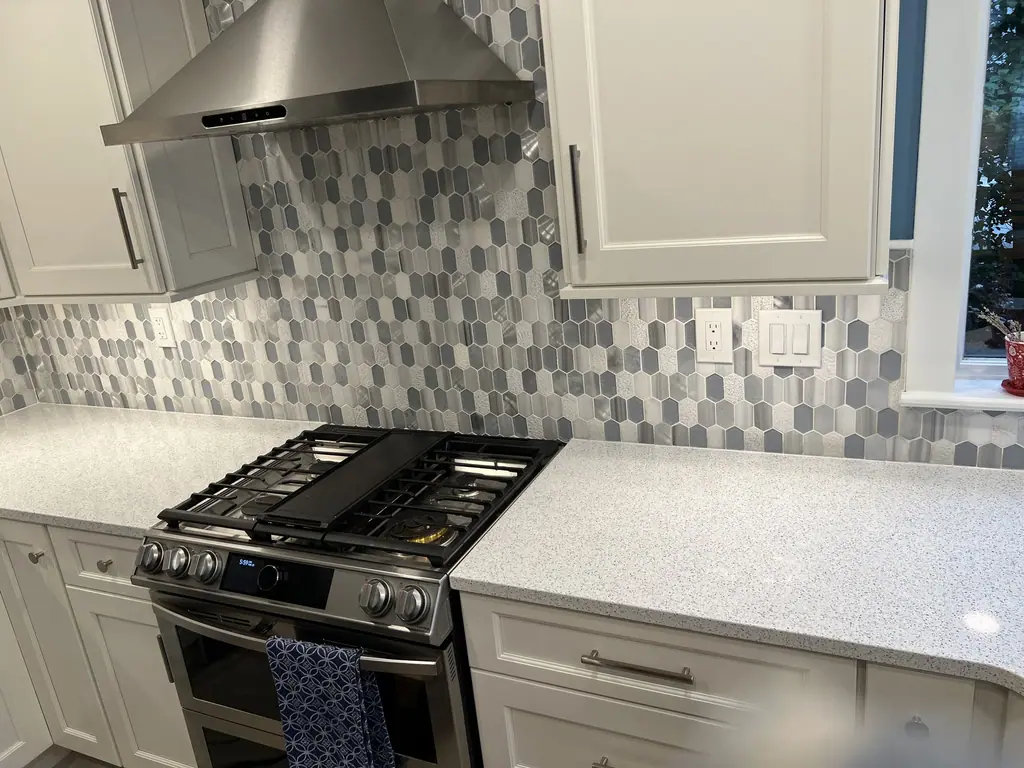
Small hexagons and mosaics on mesh sheets follow a slightly uneven wall well, and they suit older houses that may have had similar tile in the original bathroom. They take longer to install and have more grout, which means more cleaning.
Handmade-look and glazed tile
Tiles with a variable glaze and slightly irregular edges look good in older homes because they don't demand perfect walls. The irregularity is part of the look, so small waves in the plaster read as character rather than mistakes.
Light, color and the narrow galley
Rowhome kitchens often get light from one window at the back of the house and maybe a door to the yard. Glossy tile in a light color bounces that light across the room. A matte or dark tile can look great but will make a narrow galley feel smaller unless the room has good lighting under the cabinets.
Grout color affects the result as much as the tile. White grout with white subway disappears and makes the wall read as one surface. A mid-gray grout highlights the pattern and is easier to keep clean behind the stove. For herringbone, contrasting grout shows off the pattern; matched grout makes it subtle.
Where to stop the tile
Deciding where the backsplash ends matters more in a small kitchen than a large one. With full upper cabinets, the tile runs from the counter to the cabinet bottoms. The side edges are where it gets tricky: a backsplash that stops at the cabinet end looks deliberate, while one that trails onto a wall and stops at a random point looks unfinished.
Where there are open shelves or no upper cabinets, taking tile to the ceiling on one wall is common and makes the room feel taller. Exposed edges should be finished with a bullnose tile, a metal edge profile or a trim piece so the cut tile edge isn't showing.
In older houses, the ceiling line itself may not be level. Taking tile to the ceiling means the top row may taper, so it pays to set the layout from the counter and check where the top cut will land before starting.
Details that separate a good job from an average one
Counters should be installed before the backsplash, and the fabricator should know whether there's a stone splash or full tile so the tops are cut accordingly. If you're replacing counters and backsplash together, plan the order of work early.
- Outlet boxes extended with box extenders so covers sit flush with the new tile surface
- Layout centered on the range or window, not started from a corner and left to fall wherever
- A flexible sealant, not grout, where tile meets the countertop and at inside corners
- Tile cut neatly around window trim, with the trim removed and reset if needed
- Grout sealed where the grout type calls for it, especially behind the range
Getting the backsplash done
A backsplash in a rowhome kitchen is a manageable project, often a matter of a few days once the wall is ready and the tile is on site. Most of the variation in time comes from wall prep and the complexity of the pattern.
F2 Home Improvement sets tile backsplashes, range walls and kitchen floors as part of our kitchen remodeling work in Wilmington. If you want someone to look at your walls and talk through patterns, get in touch for a free estimate.
Frequently asked questions
Can a backsplash go over the existing tile?
It's possible if the old tile is solidly bonded and flat, but it adds thickness at outlets and edges and can look bulky where it meets cabinets and window trim. In most rowhome kitchens, removing the old tile gives a cleaner result.
What's the most practical grout color behind a stove?
A mid-tone gray or a color close to the tile but slightly darker hides cooking splatter better than bright white. Sealing cement-based grout, or using a stain-resistant grout, helps too.
Does a backsplash need a permit?
Tiling a backsplash on its own is cosmetic work. If the project involves moving outlets, adding circuits or relocating the sink, those parts may need permits, which are confirmed with the City of Wilmington or New Castle County for your address.
How much extra tile should I order?
Plan on an overage for cuts and breakage, more for diagonal and herringbone layouts than for straight subway. Keeping a few spare tiles from the same batch is useful for future repairs.
Planning a kitchen remodeling project in Wilmington?
Get a free in-home estimate from F2.