Key takeaways
- In most twins the toilet stays put because of the stack; the tub and sink are easier to change.
- A five-foot alcove can hold a new tub or a walk-in shower. Think about who uses the house before removing the only tub.
- Shallower or wall-mounted vanities and an out-swinging or pocket door free up the most floor space.
- Plan for the days you won't have a working bathroom, and give your neighbor notice on a party wall.
Twin homes are everywhere in Delaware County, from Drexel Hill and Upper Darby to Lansdowne, Ridley Park, Prospect Park and the older blocks of Media. Many were built in the early and middle 1900s with one full bathroom upstairs, typically at the end of the hall or over the kitchen. It's usually small, and the tub, toilet and sink sit where they do because that's where the stack and the drain lines run.
Remodeling that room is less about dramatic new layouts and more about small decisions that add up: tub or shower, how deep the vanity is, which way the door swings, where storage goes. This guide walks through those decisions in the order they tend to come up.
Start with what the plumbing allows
In most twins, the main soil stack runs up an interior wall, often the party wall or a wall shared with a hall closet. The toilet sits close to it because the toilet's drain is the largest and least flexible. The tub drain and sink drain branch off nearby.
Moving the toilet even a foot can mean cutting and re-running drain lines through joists, which is limited by how deep those joists are and which direction they run. Moving the tub drain to create a shower is usually easier, because a shower drain is smaller and the pan can be sloped to it. Moving the sink is often the simplest change.
So the practical first question is: which of these fixtures actually needs to move to fix what bothers you? Often the answer is none. The room feels cramped because of a bulky vanity, a door that swings into the toilet, or a tub surround with no storage, not because the fixtures are in the wrong places.
Keep the tub or go walk-in?
A common twin bathroom is about five feet wide, which is exactly the length of a standard alcove tub. That tub wall is your biggest decision.
If this is the only bathroom with a tub, think about who uses the house. Families with young kids usually need a tub. Buyers looking at twins often expect one too. If you have a second full bath, or the tub is rarely used, a walk-in shower in the same five-foot alcove gives you a wider entry, a lower step and room for a bench or niche.
If you keep the tub
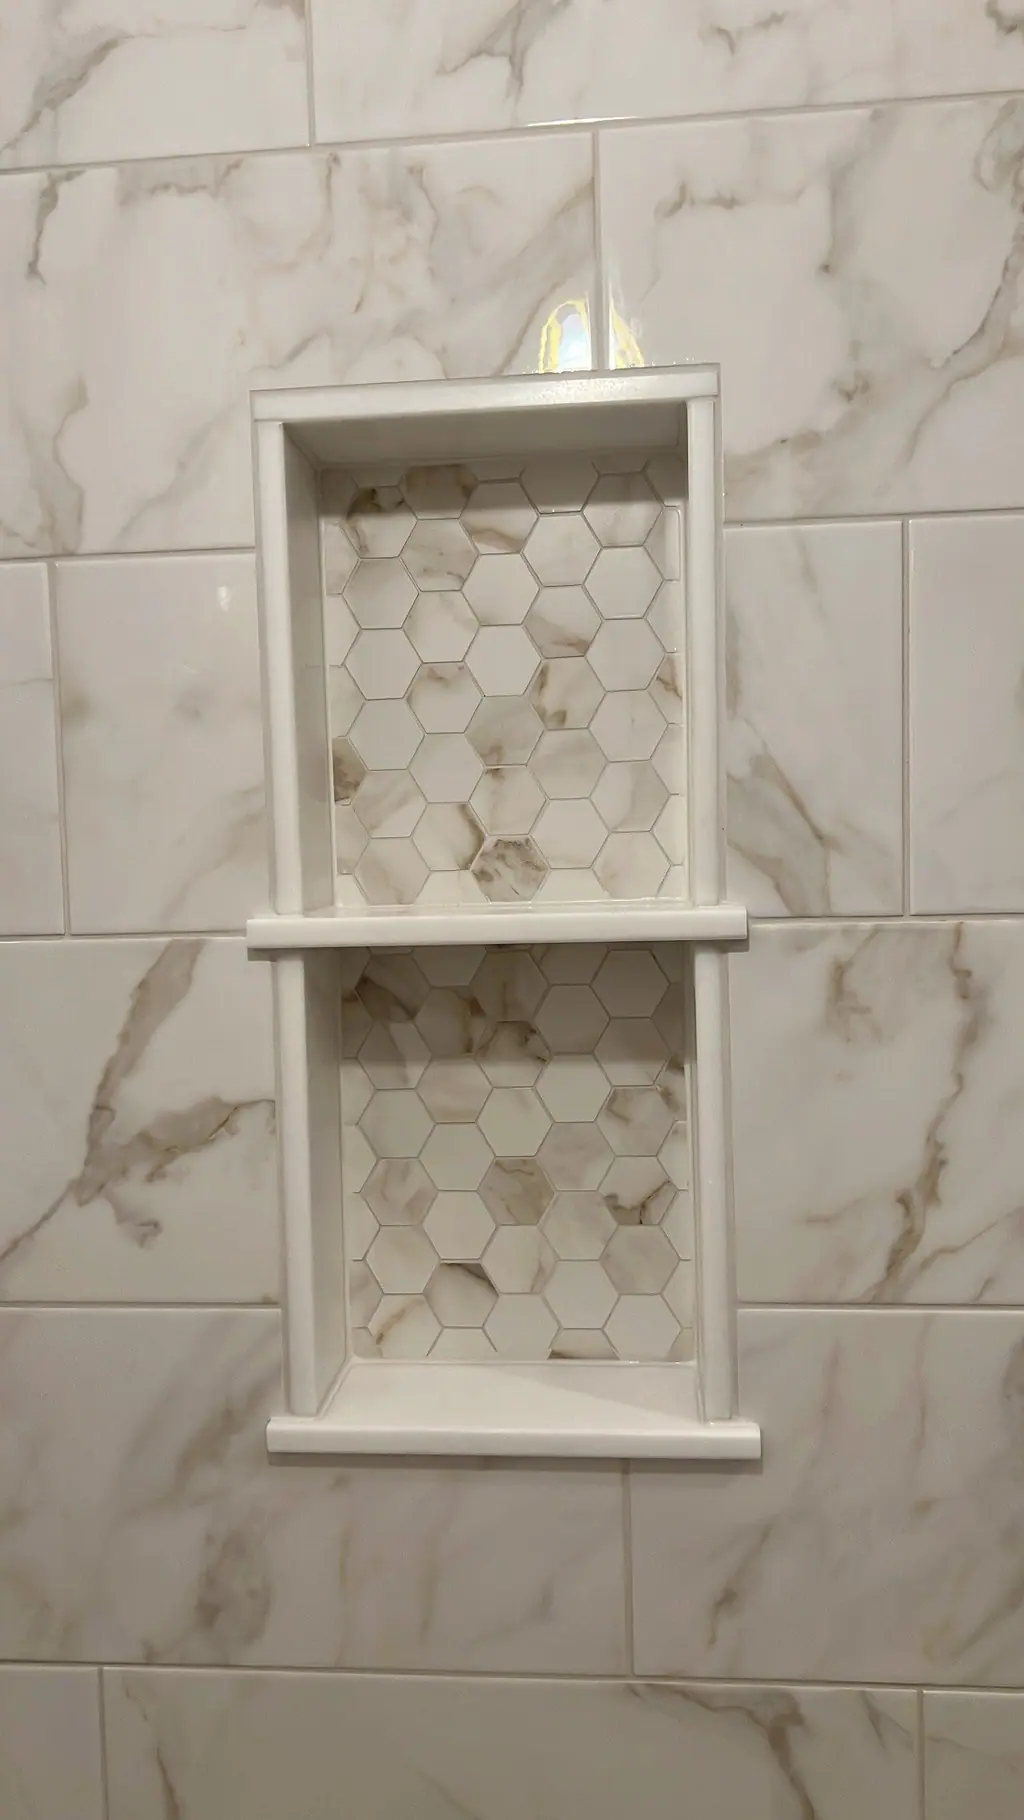
A new tub with a tiled surround, a recessed niche for bottles, and a fixed glass panel instead of a curtain can make a small room feel more open. Some owners choose a slightly deeper soaking tub in the same five-foot length.
If you convert to a shower
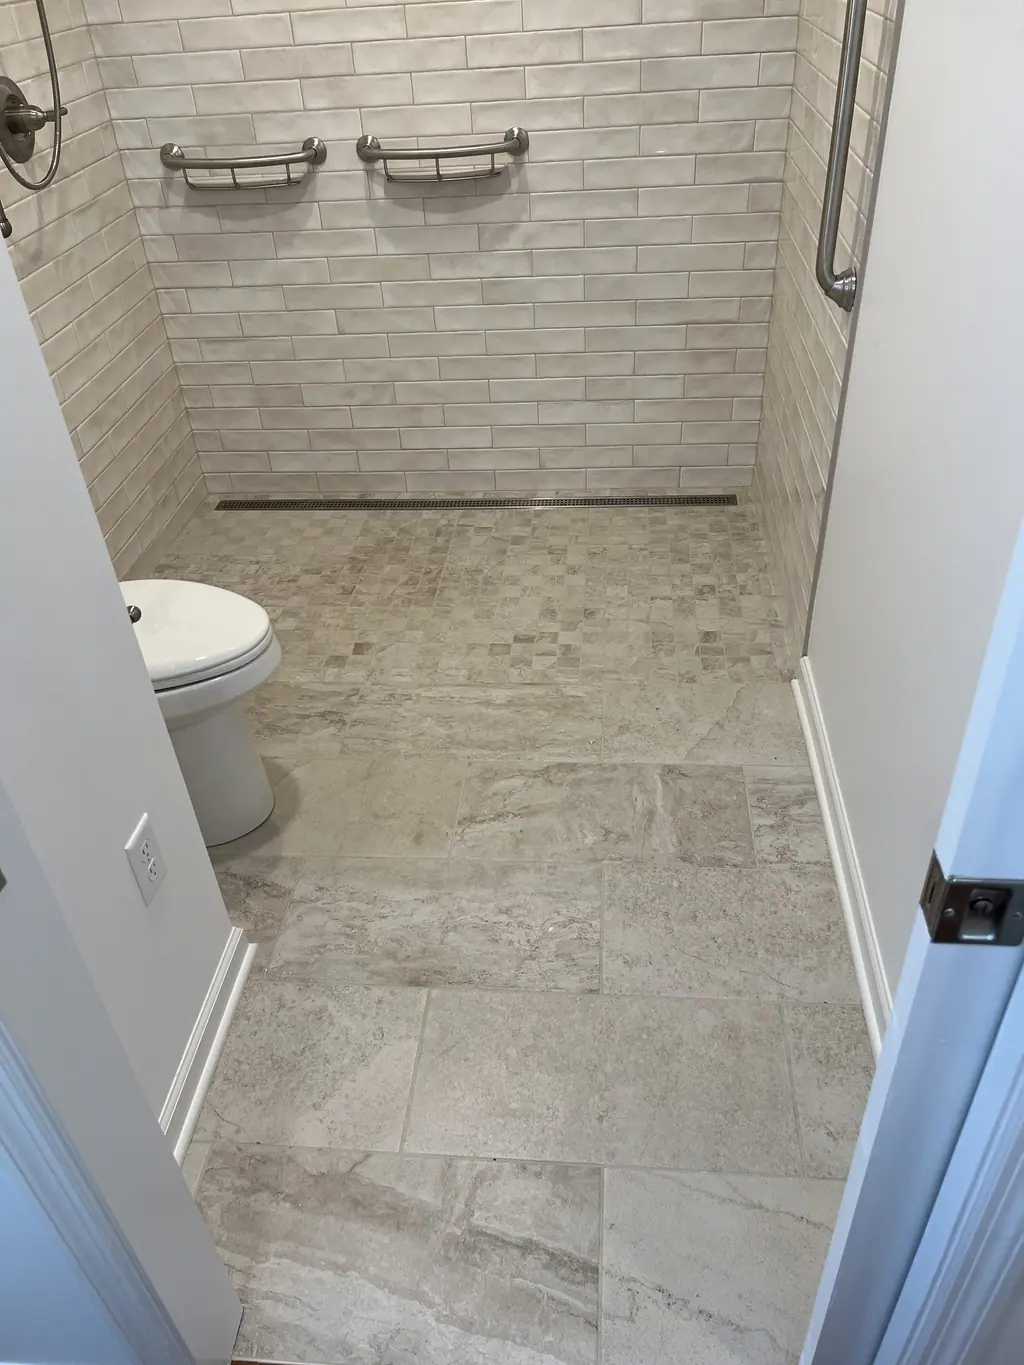
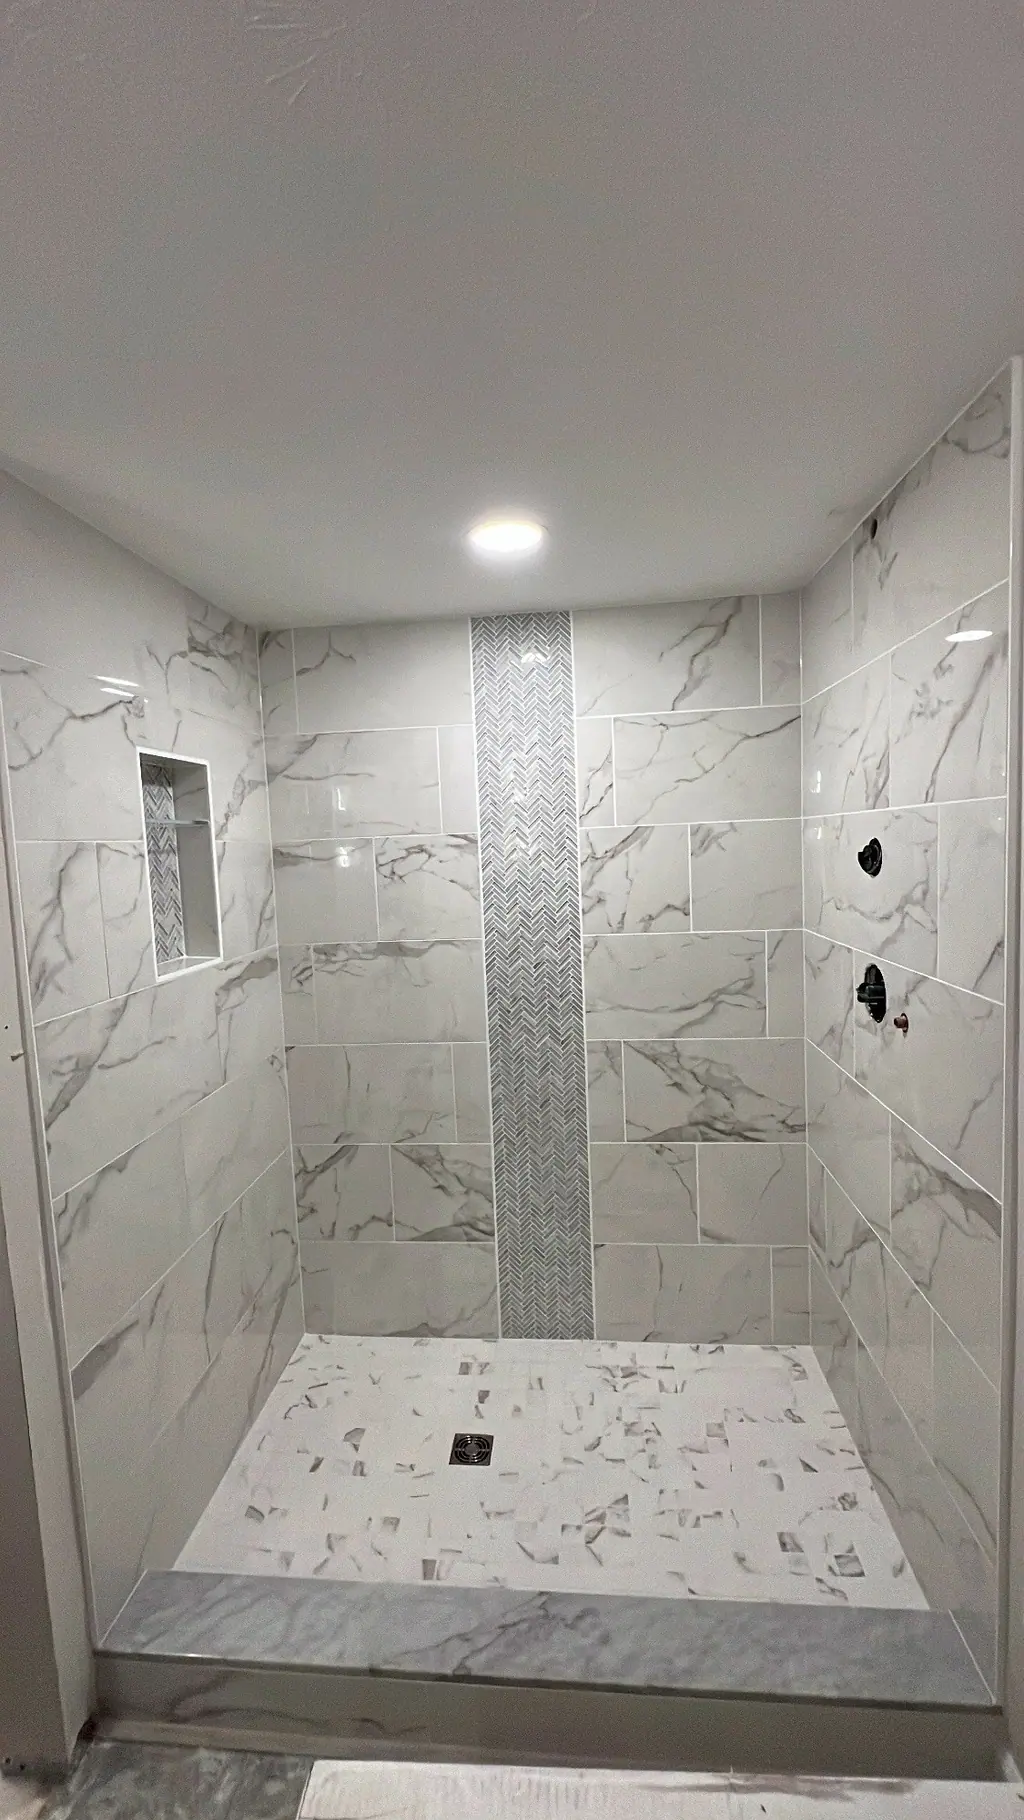
A tiled shower pan built over a waterproofing membrane can be sloped to a center drain or to a linear drain along the back wall. A low curb or a curbless entry depends on the floor framing. Glass is usually a single fixed panel or a hinged door, since sliding doors narrow the opening in a five-foot space.
Vanity, toilet and door: the small moves that matter
In a narrow bathroom, a few inches change how the room works. These are the adjustments we see make the biggest difference:
- A shallower vanity. Many standard vanities are around 21 inches deep. Narrower-depth models free up floor space in front of the sink, which helps when the vanity faces the tub.
- A wall-mounted vanity. Seeing floor underneath makes the room read larger and makes cleaning easier. It needs solid blocking in the wall.
- A compact or elongated toilet chosen for the clearance you have. Measure from the front of the bowl to the tub or vanity before choosing.
- Re-hanging the door to swing out, or using a pocket door where the wall allows it. A door swinging into a small bathroom can eat most of the open floor.
- A mirror cabinet recessed between studs, where there's no plumbing or wiring in the way.
Tile choices for a small room
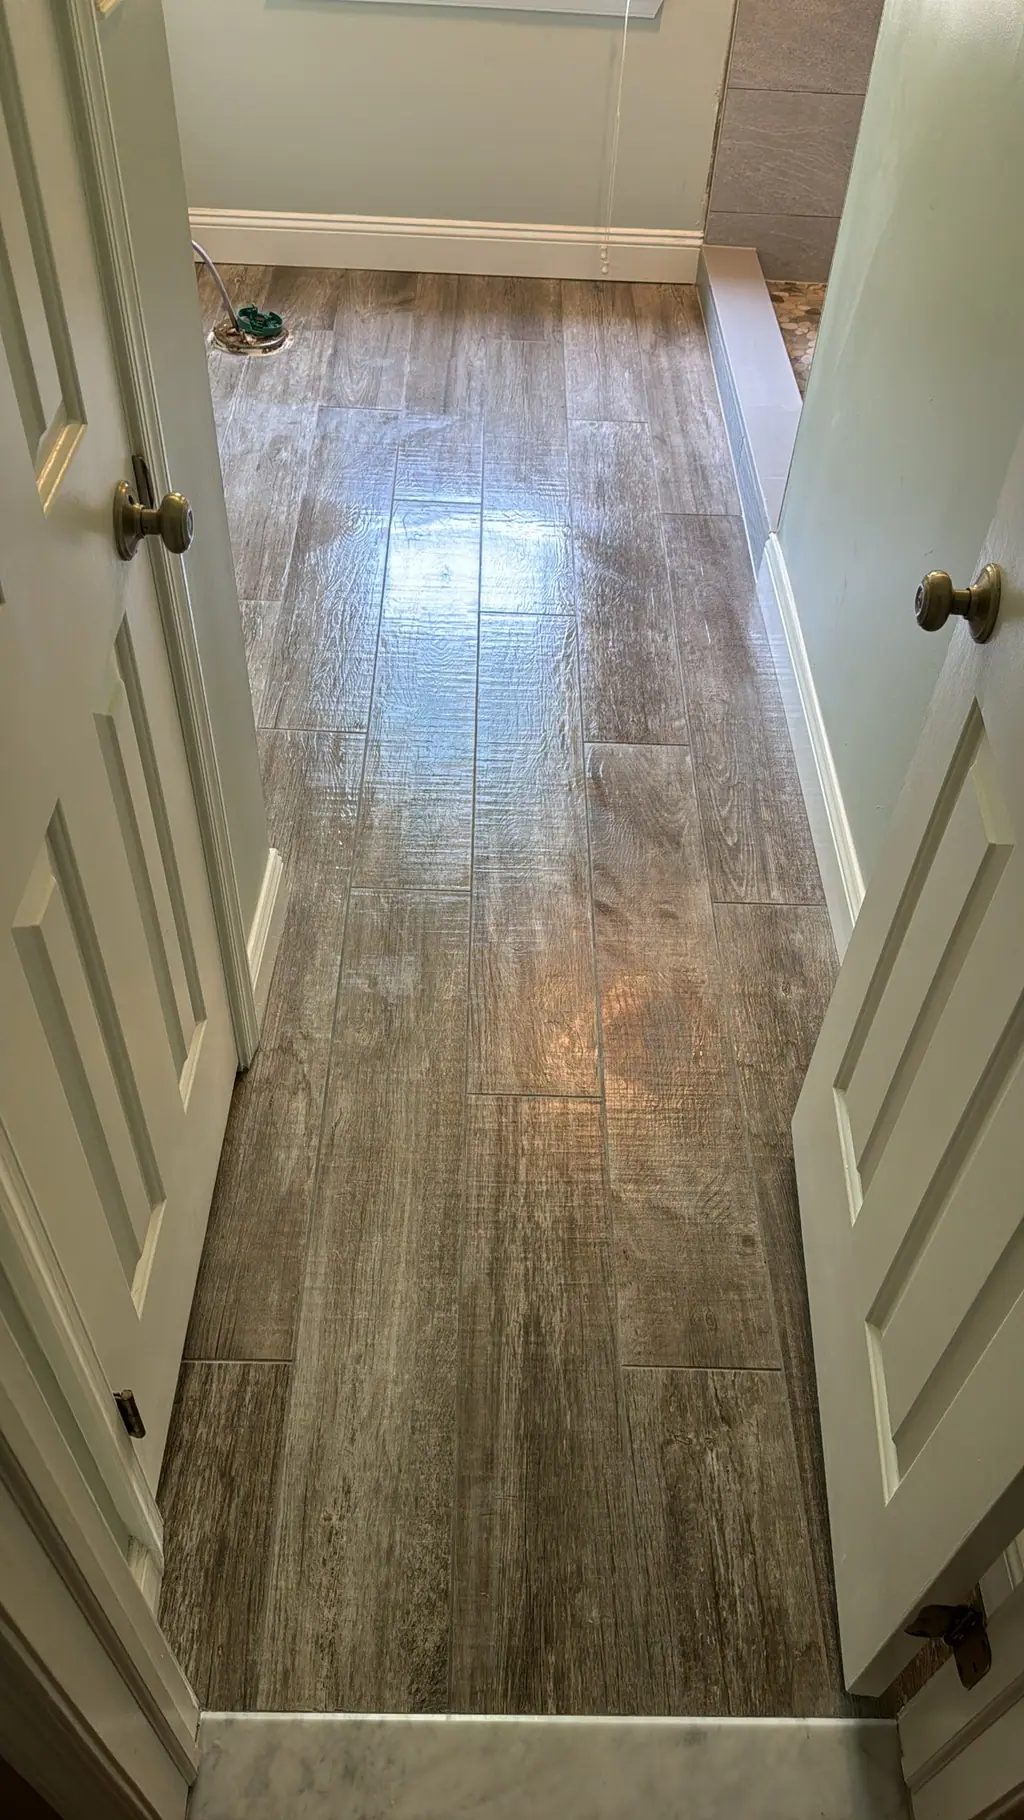
Large-format tile on the floor means fewer grout lines, which can make a small room look calmer. But the floor has to be flat and stiff, and older twin floors often aren't. Mosaic and hex tile follow minor variations more easily and offer good slip resistance on a shower floor.
On walls, running tile to the ceiling in the shower and carrying the floor tile into the shower pan both reduce visual breaks. A single niche placed between studs, sized to your tallest bottles, is more useful than two shallow shelves.
Color is personal, but many people find that one strong element, like a patterned floor or a deep-colored shower wall, works better in a small room than several competing ones.
Planning around a shared wall and one bathroom
Twins add two practical issues. First, if the bathroom is on the party wall, demolition and any wall work happen right next to your neighbor's space. It helps to tell them when the loud days are, and to confirm no shared plumbing or wiring runs through that wall before it's opened.
Second, if this is your only full bathroom, plan where everyone will shower during the remodel. A tiled bathroom has stages where it simply can't be used: demolition, waterproofing, pan curing and grout. Asking your contractor for the sequence up front lets you plan around it.
Your borough or township may require a permit if plumbing or electrical changes are involved. Requirements vary across Delaware County's municipalities, so confirm for your address before work starts.
Getting an estimate that fits the room
When you have a contractor out, show them the problems, not just the finishes you like: the door that hits the toilet, the tub nobody uses, the missing storage. A good layout answer comes from those details. At F2 Home Improvement, our bathroom remodeling work in Media, PA often starts with exactly this kind of walkthrough.
If you'd like someone to look at your twin's bathroom and talk through what fits, contact us for a free estimate.
Frequently asked questions
Can I add a second bathroom to a Delaware County twin?
Sometimes, often by converting a closet, part of a bedroom or space in the basement. It depends on how close you can get to the existing drain and vent lines. A plumber should evaluate it before planning goes further.
Is a curbless shower possible in an older twin?
It depends on the floor framing. A curbless shower needs the floor recessed or built up so the shower area can slope to the drain. In some older houses the joists allow it; in others a low curb is the realistic option.
How long does a small bathroom remodel take?
It varies with scope, surprises behind the walls and material lead times. A tiled bathroom has fixed curing and inspection steps that can't be rushed. Ask for a written schedule that shows which days the room is unusable.
Planning a bathroom remodeling project in Media?
Get a free in-home estimate from F2.