Key takeaways
- Wood-look porcelain handles water, pets and heavy traffic but is harder, colder and louder than wood or LVP.
- Long planks bow slightly, so offsets of about one-third or less keep edges flush.
- The subfloor must be stiff and flat; membranes and leveling clips help but don't replace prep.
- Pick a line with many unique faces and check the whole box before committing.
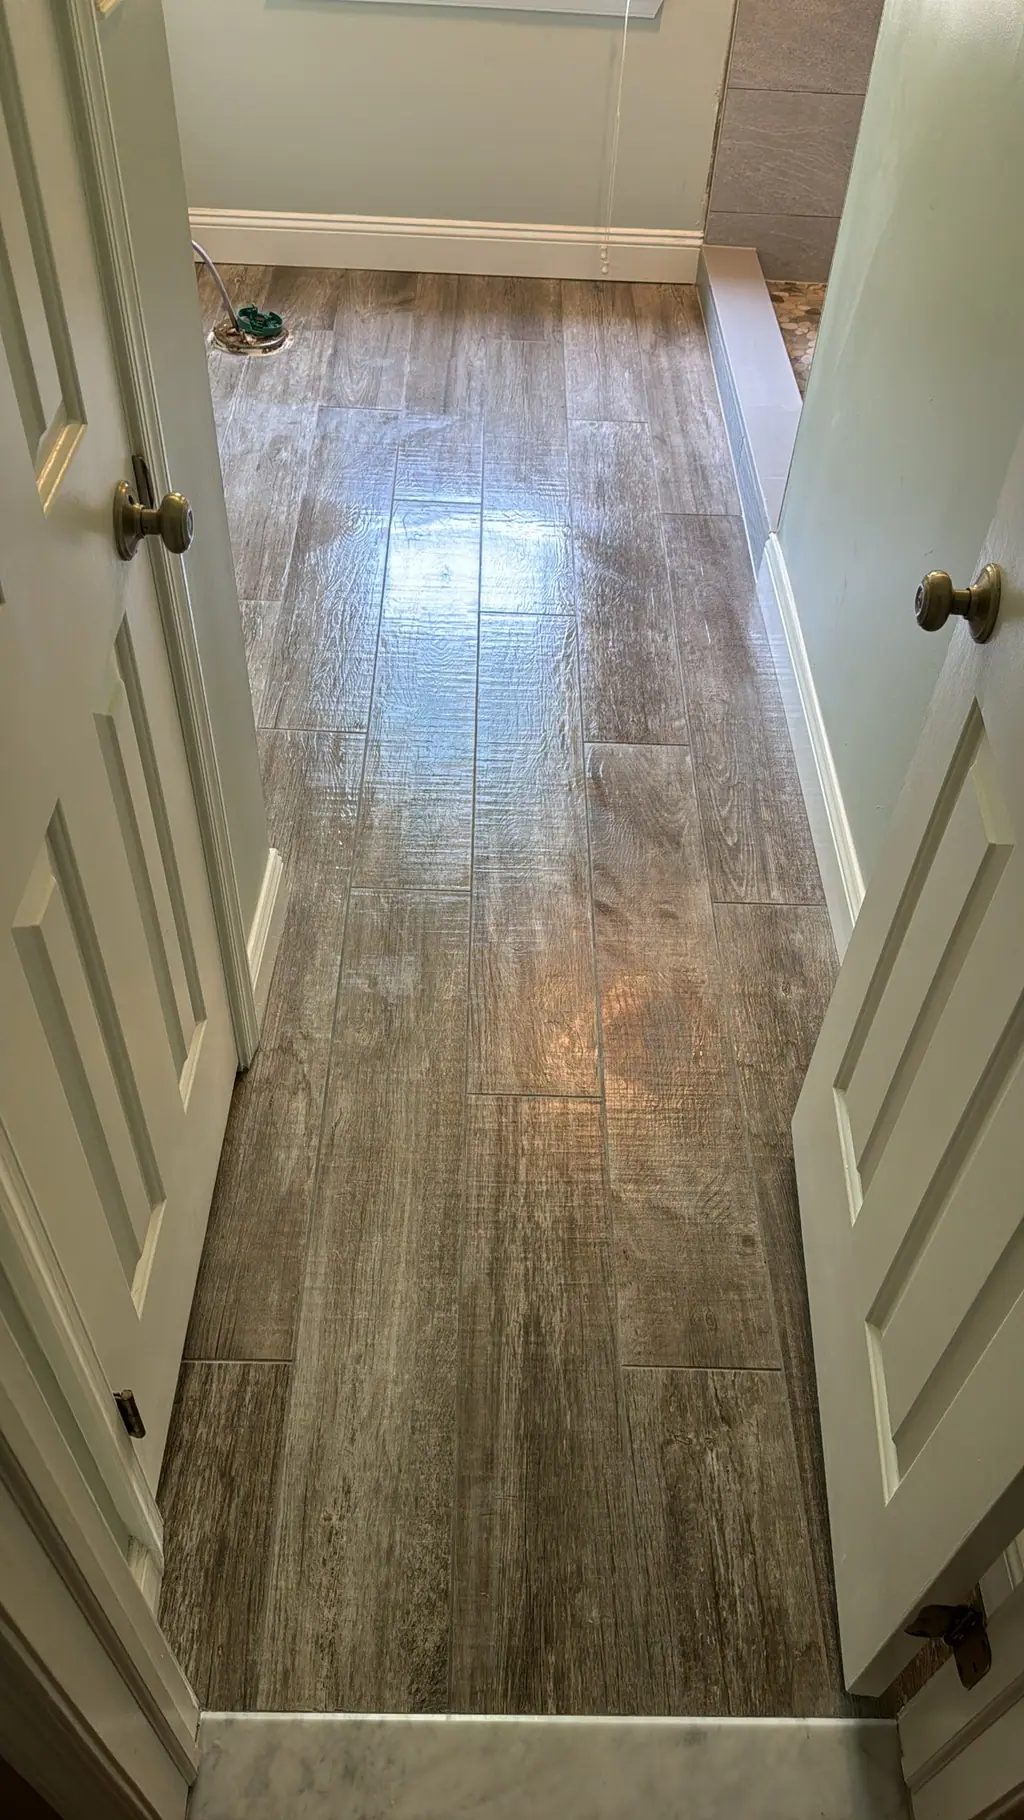
Wood-look porcelain tile has become one of the most requested floors in kitchens, mudrooms, basements and first floors with pets. It's printed with realistic grain, cut into long planks, and hard enough to shrug off wet boots and dog claws. In Delaware County houses, where a kitchen might open to a back door that sees snow, mud and a lot of foot traffic, it makes sense.
It's also one of the easier floors to install badly. Long, thin tiles are rarely perfectly flat, and the way they're laid out and supported decides whether the finished floor looks like wood or like a row of uneven edges. This guide covers what to know before you pick one.
Where wood-look porcelain makes sense
Porcelain is dense and absorbs very little water, so it holds up in kitchens, baths, laundry rooms, entries and below-grade spaces where hardwood struggles. It doesn't scratch the way wood does, doesn't need refinishing and isn't bothered by humidity swings.
The trade-offs are real. It's hard and cold underfoot unless you add radiant heat. Dropped glasses break. It's louder than wood or vinyl. And it needs a stiffer, flatter floor than LVP or hardwood, which can add preparation cost in older houses.
- Good fits: kitchens, mudrooms, bathrooms, basements with controlled moisture, first floors with dogs.
- Think twice: bedrooms where warmth and quiet matter more, and rooms over framing that flexes noticeably.
Plank sizes and what they mean for installation
Common sizes run from about 6 by 24 inches to 8 by 48 inches and longer. Longer planks look more like real boards and show fewer end joints. They're also more demanding to install.
Porcelain tile is fired in a kiln, and long tiles almost always have a slight bow, usually highest in the middle. When two bowed tiles meet at their ends, one edge can sit higher than its neighbor. That height difference is called lippage, and it's the most common complaint about wood-look floors.
Why the offset matters
Many people want the random look of a real wood floor, or a brick-style 50 percent offset. With bowed tiles, a 50 percent offset puts the high middle of one plank next to the low end of the next, which maximizes lippage. Industry guidance for long tiles typically recommends an offset of no more than about one-third of the plank length. A skilled installer can still make the pattern look natural within that limit.
Leveling systems
Clip-and-wedge leveling systems hold neighboring tiles flush while the thinset cures. They help a lot, but they can't flatten a floor that isn't flat to begin with. They're a finishing aid, not a substitute for prep.
What the subfloor needs
Tile needs a floor that doesn't flex much under load and is flat across its length. Large and long tiles need that flatness even more, because they bridge high and low spots instead of following them.
In older Delaware County homes, it's common to find plank subfloors, notched or undersized joists, or floors that have sagged over decades. Post-war houses in places like Springfield and Broomall more often have plywood, but kitchens and baths may have soft areas from old leaks. Before tile, those issues get addressed with added plywood, sistered or blocked joists, or self-leveling underlayment.
Many installers also use an uncoupling membrane between subfloor and tile. It helps isolate the tile from small movements in the floor below. It does not fix a floor that bounces when you walk on it.
Grout joints and color
Rectified porcelain planks, which are cut to precise dimensions after firing, allow tight grout joints, often around 1/16 or 1/8 inch depending on the tile's specifications. Narrow joints in a grout color close to the tile's background help the floor read as wood.
Very thin joints aren't always better. The tile manufacturer sets a minimum, and going below it can cause problems with size variation and movement. Movement joints at the perimeter and in large open areas are also needed, filled with flexible sealant rather than grout.
Choosing a tile that looks convincing
Look at a full box, not a single sample. Better wood-look lines have many different faces, so the same grain pattern doesn't repeat every third plank. Lay several out on the floor to see how they read together.
Check the edges. Some tiles have a slight bevel or rounded edge that helps hide minor lippage. Also check the slip resistance rating for kitchens, baths and entries, where floors get wet.
Consider how it meets the rest of the house. Running wood-look tile through a kitchen and into an adjoining room avoids a transition strip. If it meets existing oak, choose a color that works with it instead of one that tries to match it and falls just short.
Planning the project
Cost for wood-look porcelain depends mostly on floor prep, tile size, the layout and how many rooms flow together. Long planks over an older subfloor often need more prep than smaller tile would. It's worth getting an estimate that includes that prep instead of discovering it mid-job.
F2 Home Improvement started as a tile company, and floors like these are a regular part of our flooring installation work in Media, PA. If you'd like someone to check your floor and talk through options, contact us for a free estimate.
Frequently asked questions
Can wood-look porcelain go in a basement?
Yes, as long as moisture is controlled. Porcelain isn't harmed by damp concrete, but active leaks or standing water need to be fixed first. The concrete also needs to be flat enough for long planks.
Is wood-look tile slippery?
It depends on the product. Some have a matte, textured finish suited to kitchens and baths; others are smoother. Check the manufacturer's slip resistance rating for wet areas.
Can I put radiant heat under wood-look porcelain?
Yes. Electric radiant mats are commonly installed under tile in kitchens and bathrooms. They're embedded in thinset or self-leveler before the tile goes down, and they need a dedicated circuit installed by an electrician.
Planning a flooring installation project in Media?
Get a free in-home estimate from F2.