Key takeaways
- Order long-lead items such as cabinets before demolition starts.
- Apply for permits early; inspections come before drywall and at the end.
- Countertops are templated after base cabinets are installed.
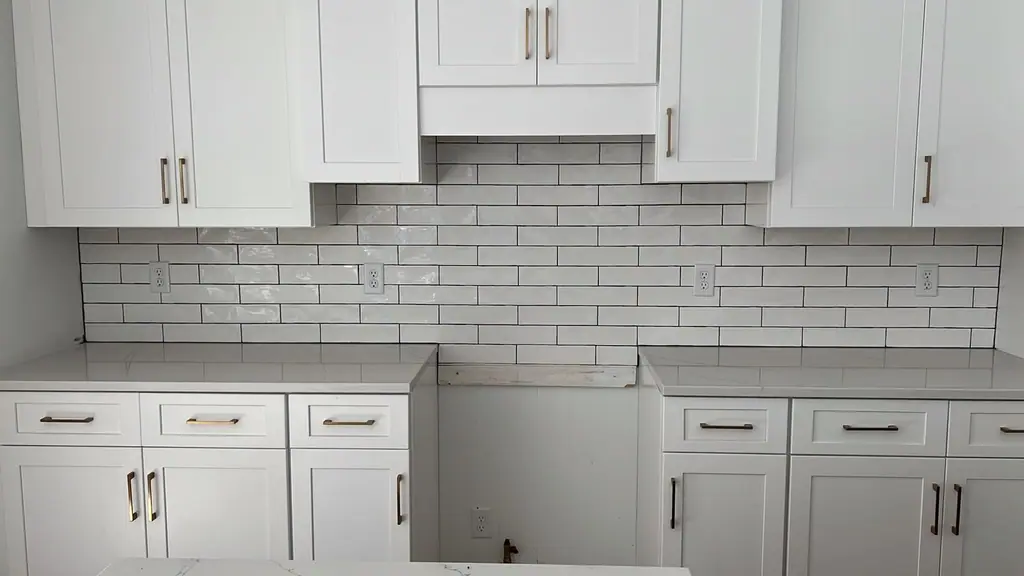
- The backsplash goes in after the counters, never before.
- Build a few days of buffer between trades.
A kitchen remodel involves more trades than any other room in the house: demolition, plumbing, electrical, drywall, cabinets, countertops, tile, flooring and paint, often with inspections in between. Each step depends on the one before it, and most delays happen when one piece arrives late or the steps happen in the wrong order.
This guide walks through the usual sequence of a kitchen remodel, what happens in each phase, and what tends to slow things down. The details vary by project, but the order is broadly the same whether you live in a borough twin in West Chester or a colonial in one of the surrounding Chester County townships.
Phase 1: Planning and design
Planning is the phase owners most want to rush and the one that most affects everything after it. Decisions made here include the layout, cabinet style and sizes, countertop material, appliances, sink and faucet, lighting, backsplash tile and flooring. Every one of these affects another. Appliance dimensions set cabinet sizes; the sink model affects the countertop cutout; the counter thickness and edge affect where the backsplash starts.
It helps to have appliance specifications in hand before the cabinet order is final. A range hood choice also affects the backsplash design and any electrical or ducting work behind it.
Phase 2: Ordering and lead times
Lead times often decide when demolition can start. Semi-custom and custom cabinets can take weeks to months to arrive, depending on the manufacturer. Special-order tile, appliances and plumbing fixtures can also take time. A common approach is to order the long-lead items first and not start demolition until they are confirmed, or even delivered, so the kitchen is not out of service while you wait.
Permits also belong in this phase. Kitchen remodels that move plumbing, add circuits or change walls usually need permits. In West Chester Borough, permits go through the borough; in the surrounding townships, through the township. Review time varies, so apply early.
Phase 3: Demolition and rough-in
Once materials are lined up, the old kitchen comes out. Demolition in a kitchen is usually quick, measured in days, though older homes with plaster walls or multiple layers of flooring take longer. Before demolition, set up a temporary kitchen elsewhere in the house with a microwave, a coffee maker and a folding table; it makes the weeks ahead much easier.
After demolition, plumbers and electricians do their rough-in work: moving supply lines and drains, adding circuits and outlets, running wiring for lighting. If walls are opened or moved, framing happens here too. This is also when hidden problems show up, such as water damage under the old sink or outdated wiring, and any surprises should be dealt with before walls are closed.
Rough inspections
If permits were pulled, rough-in inspections usually happen before drywall. The schedule depends on when inspectors are available, which can add days. Nothing should be covered until the inspection passes.
Phase 4: Walls, floors and cabinets
Once rough-ins pass, drywall goes up, is taped and finished, and is often primed. Then the floor question comes up: should the new floor go in before or after the cabinets?
For tile floors, installing before cabinets is common, since the floor runs continuously and cabinets can be removed later without a patchwork floor. It uses more tile and requires protecting the new floor during the rest of the work. Floating floors like luxury vinyl plank are usually installed after cabinets, because floating floors should not be pinned under heavy cabinetry. The right answer depends on the material and the manufacturer's instructions.
Cabinets are then installed, leveled and secured. In an older home where floors are not level, this step takes extra care, since the counters will follow whatever the cabinets do.
Phase 5: Countertops, backsplash and finishes
Stone and quartz countertops are templated after the base cabinets are installed, because the fabricator measures the actual cabinets, not the plan. Fabrication then takes some time before the tops are installed. This gap is one of the most common waiting periods in a kitchen remodel, and it helps to ask your fabricator for their typical turnaround when you order.
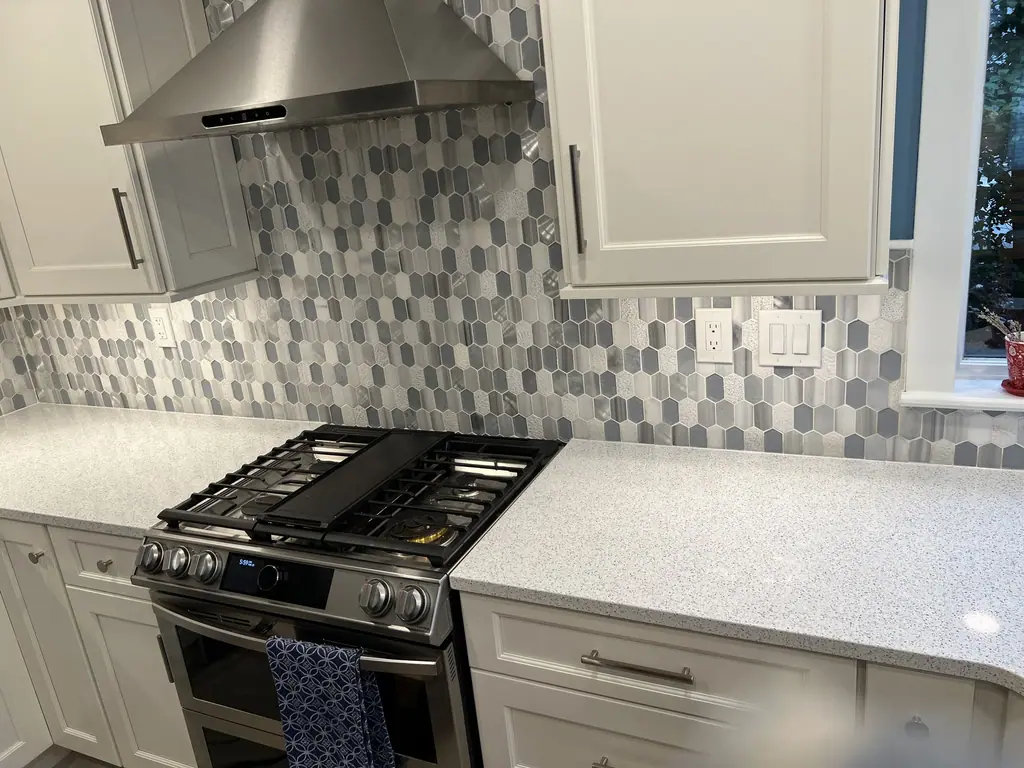
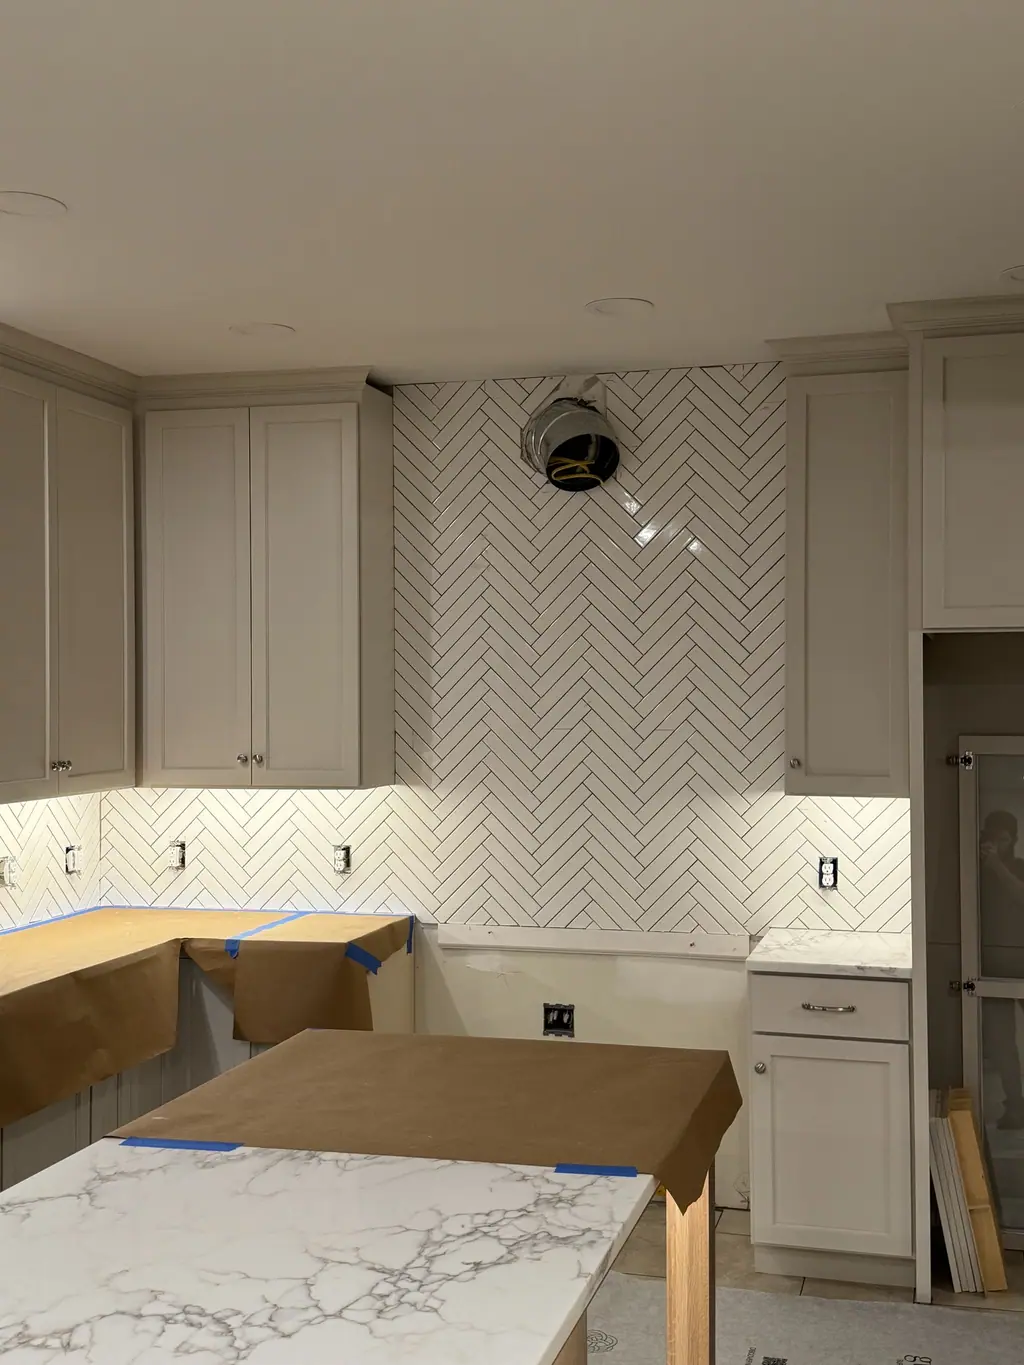
The backsplash goes in after the counters. Tile sits on the finished countertop, and the joint between the two is caulked, not grouted, so it can handle slight movement. Outlets are extended to the new wall surface, and trim pieces finish the tile edges at open ends and window returns. A straight subway backsplash goes faster than a herringbone or mosaic, which involves many more cuts.
Finally, plumbing and electrical fixtures are connected, appliances go in, and paint and trim are finished. Final inspections close out any permits.
- Sink, faucet and disposal connected after counters
- Appliances set and hooked up
- Lighting fixtures and outlet covers installed
- Final paint touch-ups and trim
- Final inspections, if permits were pulled
What slows kitchen remodels down
Most delays are predictable. Materials arrive late or damaged. A decision gets changed after an order is placed. An inspection needs a second visit. Countertop fabrication takes longer than expected. Hidden damage appears during demolition. Building a timeline with realistic lead times and a few days of buffer between trades reduces the stress when one of these happens.
Pennsylvania's Home Improvement Consumer Protection Act requires written contracts for most home improvement projects, and a clear contract should include an estimated start and completion date. Ask how the contractor communicates schedule changes before the job starts.
Where F2 fits in
F2's kitchen work centers on tile: backsplashes, tile floors, feature walls and the demolition and prep that go with them. We schedule our work around your cabinet and countertop suppliers so each step happens in the right order. See our kitchen remodeling in West Chester page, or contact us for a free estimate.
Frequently asked questions
How long does a kitchen remodel take?
It varies widely with scope. A backsplash and floor update can take days to a couple of weeks. A full remodel with new cabinets, counters and relocated plumbing takes much longer, and material lead times often matter more than construction time.
Can I live at home during a kitchen remodel?
Most people do. Setting up a temporary kitchen in another room with a microwave, coffee maker and small refrigerator makes it manageable. Expect some dust and noise, especially during demolition.
Should the floor go in before or after the cabinets?
Tile floors often go in first so they run continuously under the cabinets. Floating floors like luxury vinyl plank usually go in after, since they should not be pinned under cabinetry. Follow the flooring manufacturer's instructions.
When should the backsplash tile be chosen?
During planning, even though it is installed near the end. Special-order tile can take time to arrive, and the backsplash design affects outlet placement and range hood choices.
Planning a kitchen remodeling project in West Chester?
Get a free in-home estimate from F2.