
Our kitchen remodeling in West Chester, PA is built around the parts of a kitchen that take tile skill: the backsplash, the floor and feature walls like a range hood surround. We have set herringbone range walls, stacked and offset subway, and hexagon backsplashes, and we install porcelain and large-format kitchen floors on properly prepared subfloors.
A lot of Chester County kitchens do not need a full tear-out to feel different. New tile on the wall and floor, paired with new counters or painted cabinets, changes a room more than most people expect. When the project is larger, we coordinate our work with your cabinet and countertop suppliers so the tile goes in at the right point in the schedule.
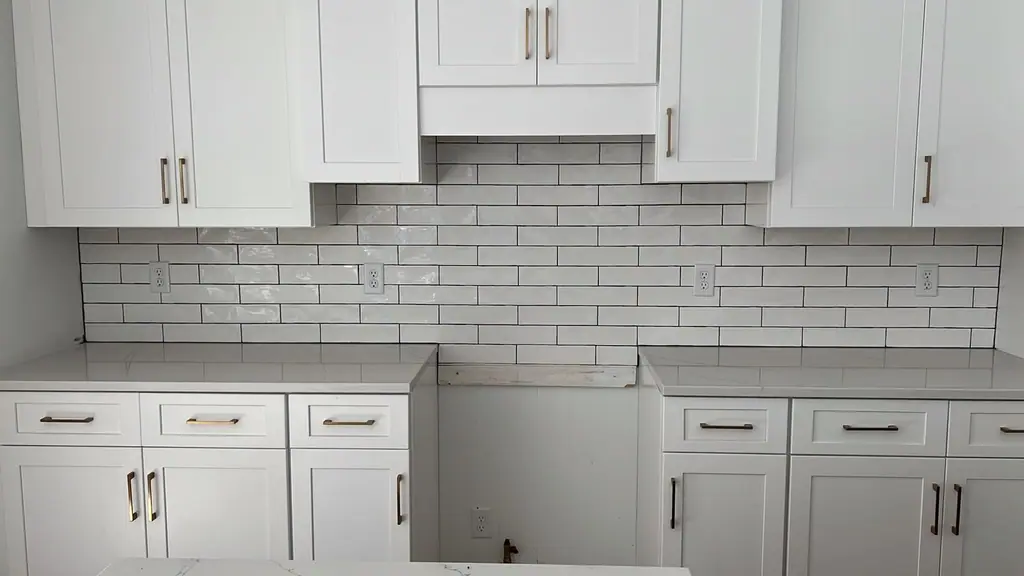
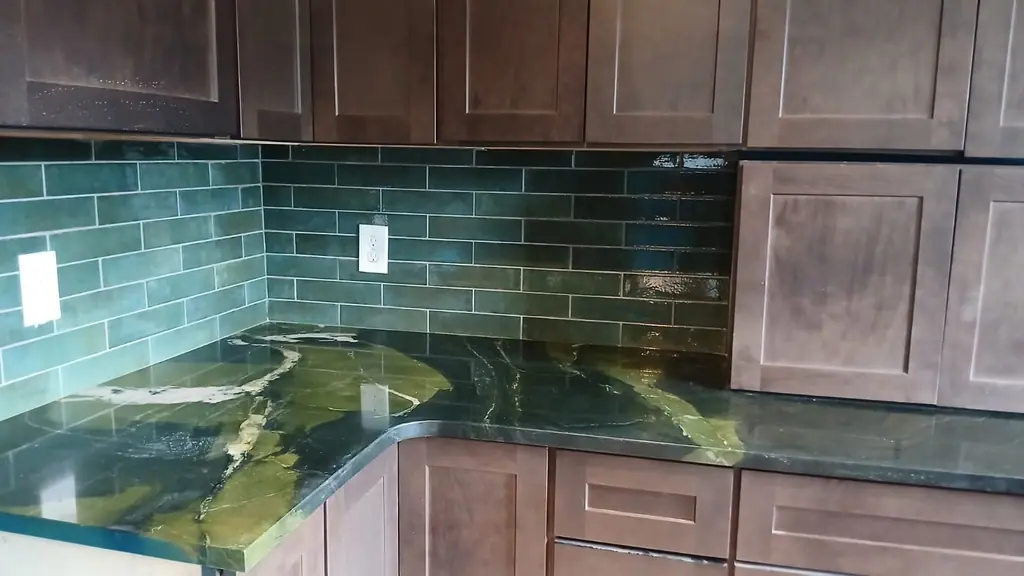
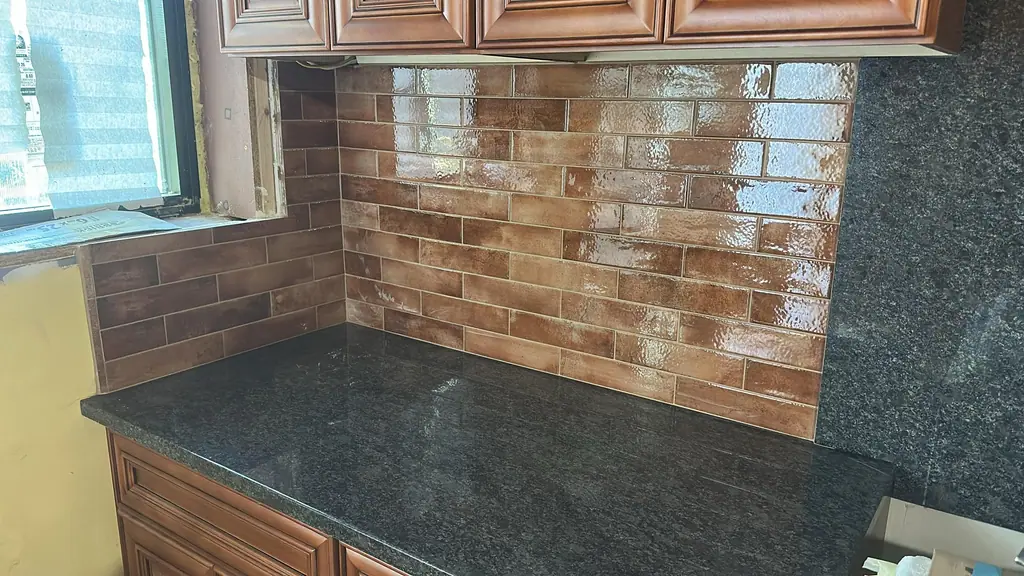
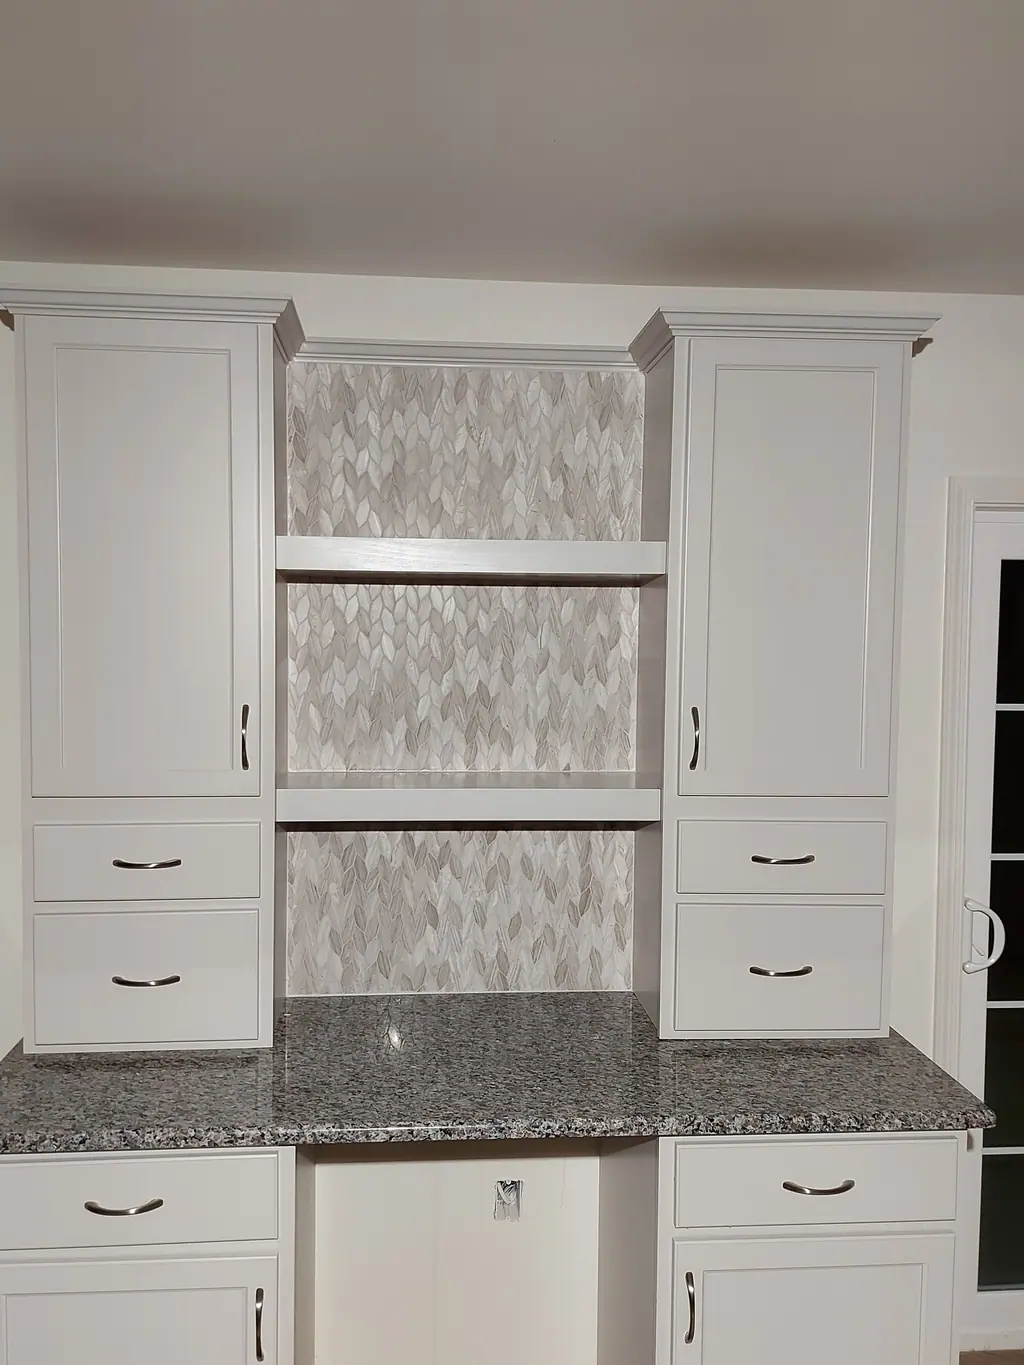
West Chester kitchens: narrow borough rooms and open township layouts
Kitchens in the borough's older twins and townhouses are often long and narrow, sometimes at the back of the house in what was once a separate addition. Floors there can step down or run out of level where the addition meets the original structure. Before new tile goes down, we check for that transition and deal with it with leveling compound, new underlayment or a planned threshold, so the floor does not crack along an old seam.
In the townships around the borough, such as West Goshen, East Goshen and Westtown, many kitchens date from the 1980s and 1990s and have oak cabinets, laminate or early granite counters, and a four-inch backsplash. Those rooms usually have good bones. Swapping the short backsplash for full-height tile, and the sheet vinyl or worn wood for porcelain, is a common update we plan with owners there.
What we handle
Full-height backsplashes
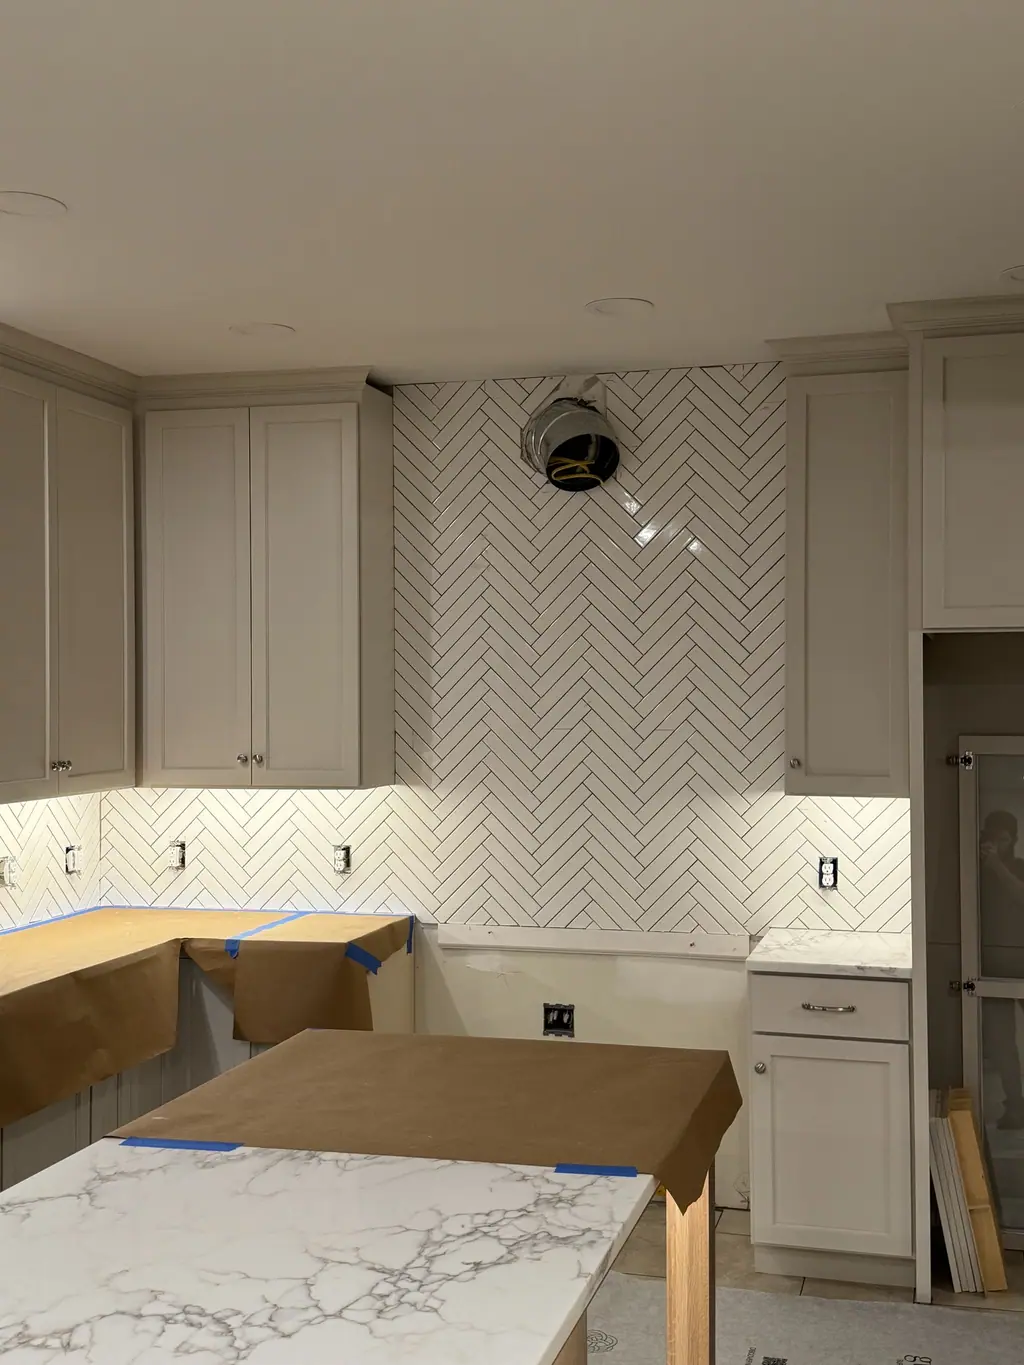
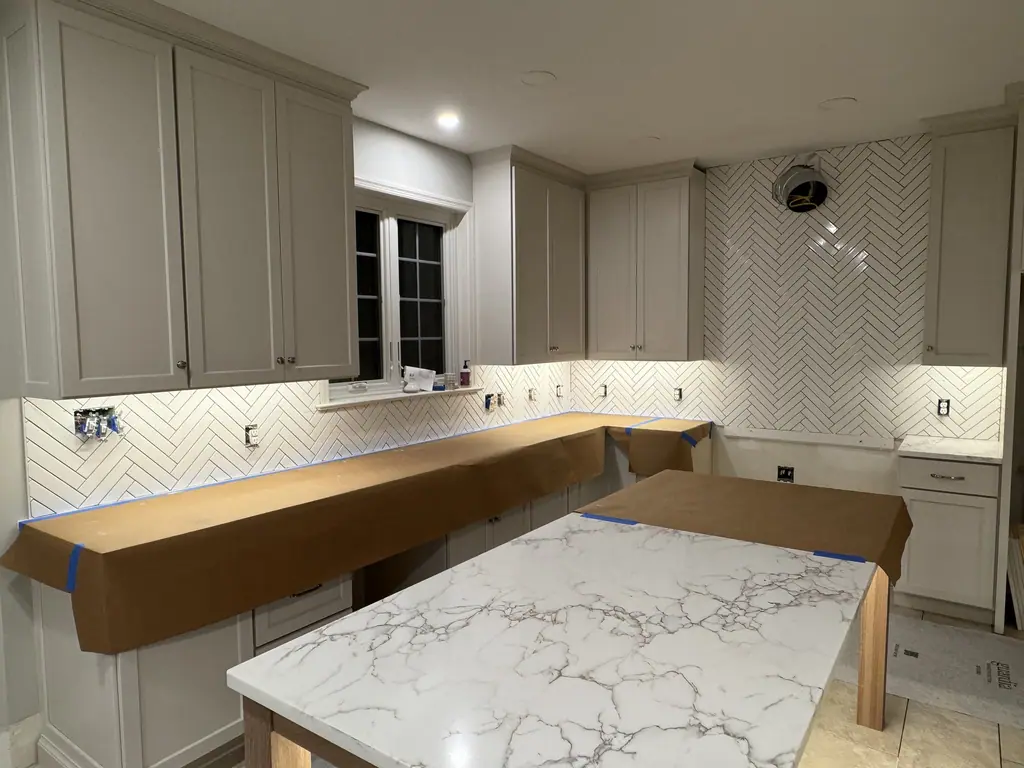
Subway, hexagon, herringbone and handmade-look tile, with outlets extended and trim pieces planned at the edges and window returns.
Range and hood feature walls
Tile carried up to the ceiling behind a range or hood, often in a herringbone or vertical stack as the room's focal point.
Kitchen tile floors
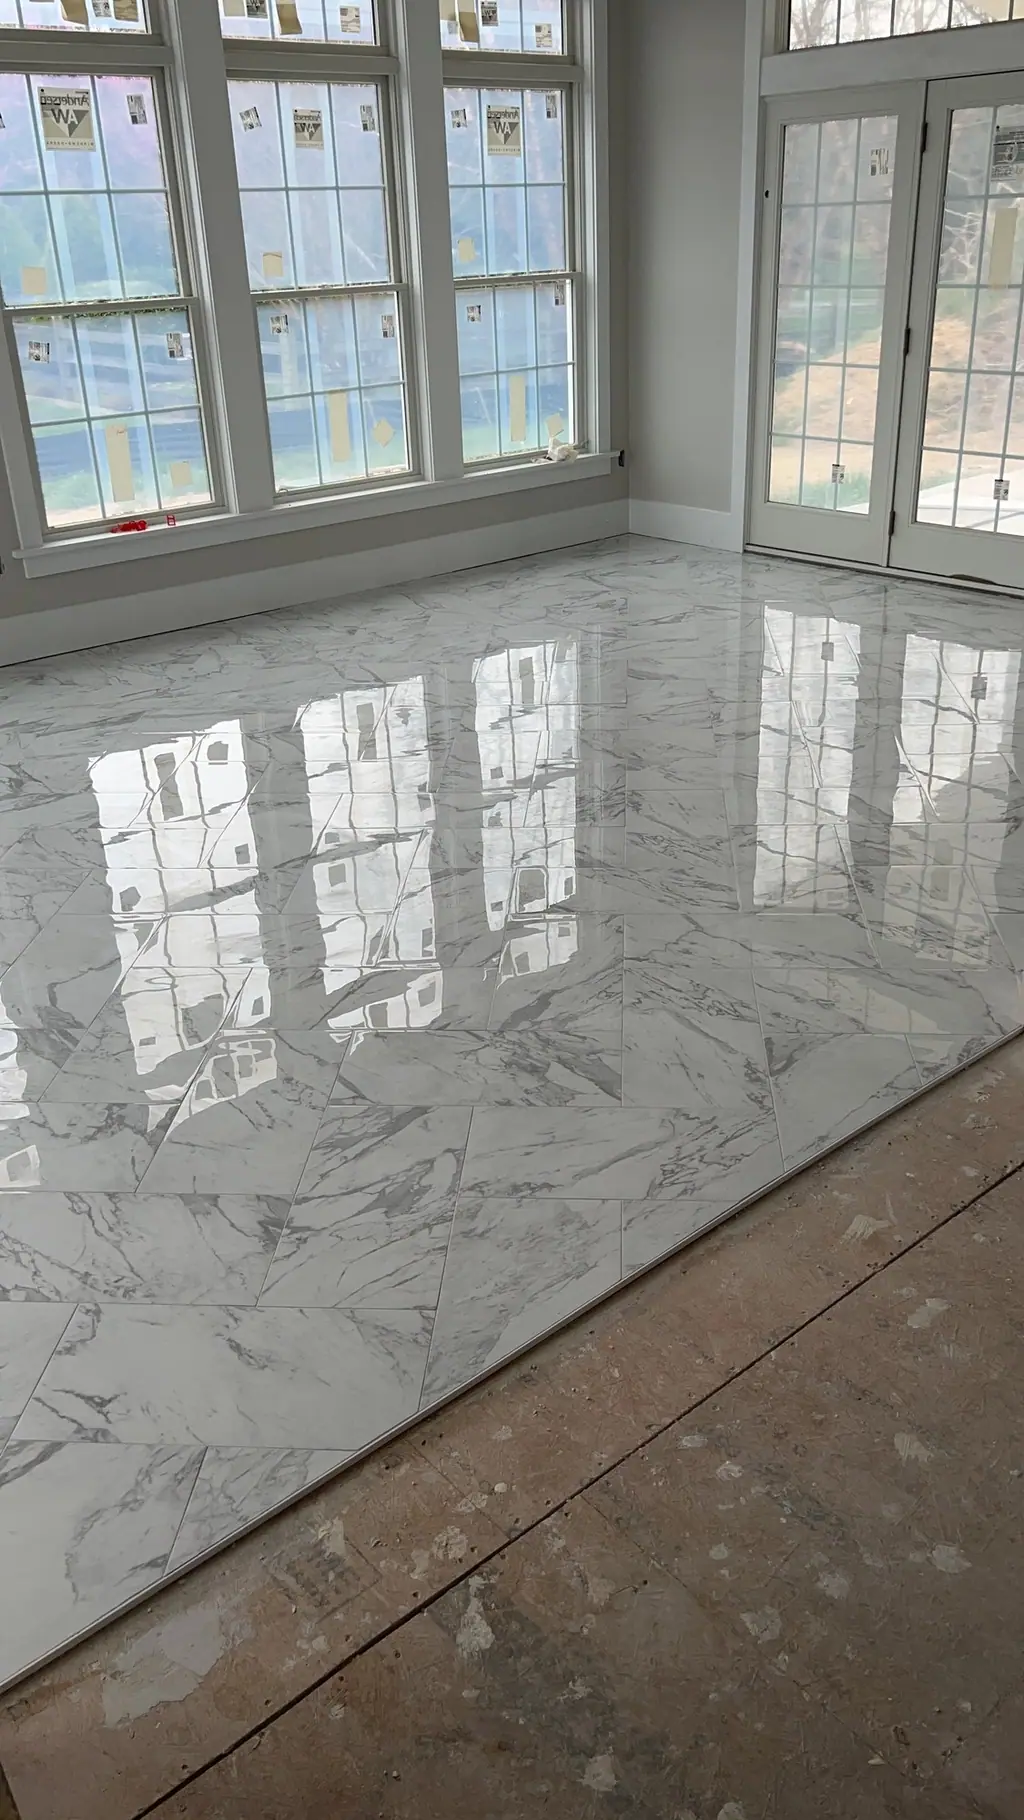
Porcelain and ceramic floors, including large-format tile, set over a subfloor checked for stiffness and flatness.
Old tile and floor removal
Taking up existing tile, vinyl and underlayment and removing the backsplash down to sound drywall or new board.
Subfloor and wall prep
Plywood underlayment, uncoupling membrane, leveling and patching so the tile has a flat, stable base.
Trade coordination
Working around cabinet delivery and countertop templating dates so the backsplash and floor go in at the right time.
How the project runs
Walkthrough & estimate
We measure the walls and floor, check the subfloor, and ask what is changing: counters, cabinets, appliances. The estimate is free.
Tile and layout selection
We plan the layout lines, where cuts will land, how the tile ends at open edges and what trim or edge profile to use.
Scheduling around other trades
Floors are usually tiled before new cabinets; backsplashes after the counters are installed. We set our dates accordingly.
Prep and installation
Removal, substrate prep and tile setting, with the work area closed off and cleaned daily in an occupied home.
Grout, sealing and walkthrough
Grout, caulk at the counter line and changes of plane, and a final look at the finished work with you.
Planning a kitchen update in Chester County
Order matters in a kitchen more than anywhere else in the house. If new counters are coming, the backsplash waits until they are installed, because stone fabricators template from the set cabinets and the tile must land on the finished counter surface. If new cabinets are coming, most tile floors go in first so the floor runs under them. Mixing those up is how kitchens end up with cabinets locked in by tile or a backsplash that does not meet the counter. Our post on the kitchen remodel timeline covers the sequence step by step.
Cost is driven by the tile itself, the layout (herringbone takes more labor and waste than straight-lay), how many outlets and window returns the wall has, and how much prep the floor needs. We do not publish prices; we quote after seeing the room. If you are also thinking about new flooring in adjoining rooms, it is worth planning both together; see our flooring installation in West Chester page.
Areas we cover around West Chester
- West Goshen Township
- East Goshen Township
- Westtown Township
- East Bradford Township
- Thornbury Township
- Downingtown
- Exton
- West Whiteland Township
- Malvern
Kitchen Remodeling in West Chester: FAQ
Should the backsplash go in before or after new countertops?
After. The fabricator templates and installs the counters, then the backsplash is set on top of the finished counter. That way the bottom row sits right, and the joint between tile and counter can be caulked cleanly.
Can you tile the floor in an older borough kitchen that isn't level?
Usually yes. We first figure out why it is out of level, whether that is settling, an old addition or a sag between joists. Minor issues can be corrected with leveling compound and underlayment. Structural problems need to be fixed before tile, and we will tell you if that is the case.
Do you install cabinets and countertops?
Our focus in kitchens is tile, flooring and the prep and demolition that go with it. When cabinets or counters are part of the project, we schedule our work around the suppliers and installers you choose so everything lands in the right order.
How long does a backsplash take?
A typical backsplash is a short job measured in days, not weeks, but it depends on the size, the pattern and how many cuts around outlets and windows it needs. Herringbone and small mosaics take longer than a straight subway layout. We give you a schedule with the estimate.
Related reading
Kitchen Remodel Timeline: What to Expect, Step by Step
Most kitchen delays come from sequence and lead times, not the work itself. Here is the usual order of a kitchen remodel and where time goes.
Heated Tile Floors in Chester County Homes: A Practical Guide
Electric floor heating under tile is a common upgrade in Chester County bathrooms and kitchens. Here is how the systems work and what they need.
Kitchen Backsplash Ideas for Montgomery County Homes
Subway, herringbone, hexagon and slab-look tile, and how to pick a backsplash that suits the kitchens in King of Prussia's colonials, split-levels and townhomes.