Key takeaways
- Tile needs a stiff floor: L/360 for ceramic and porcelain, L/720 for natural stone.
- Repair notched or cut joists before thinking about tile.
- Plank subfloors need a plywood layer, or replacement, before tile.
- An uncoupling membrane handles movement but does not fix a bouncy floor.
- Large-format tile and marble demand more prep than smaller porcelain.
Tile is one of the most durable floors you can put in a house, but only if the floor under it holds still. Philadelphia rowhomes, especially those built before the Second World War, often have floors that were never designed for a rigid, brittle finish. The joists have been cut for plumbing, the subfloor is a layer of old planks, and a century of settlement has left the floor out of level.
None of that rules out tile. It means the work under the tile matters more than the tile itself. This post walks through the layers from the joists up, the way an installer should think about them before quoting a tile floor in a rowhome kitchen, bathroom or first floor.
Why tile cracks on old floors
Tile and grout cannot bend. When a floor flexes under foot traffic or furniture, the tile either moves with it and cracks or lets go of the thinset and sounds hollow. The usual culprit is deflection: how much the floor sags between supports under load.
The tile industry sets deflection limits based on the span of the joists. For ceramic and porcelain, the common guideline is a maximum deflection of L/360, meaning the floor should not sag more than 1/360 of the joist span. Natural stone is less forgiving and calls for L/720. A floor that feels springy when you walk across it is a warning sign, but only a check of joist size, spacing, span and condition tells you where it actually stands.
The joists: span, condition and old cuts
In most rowhomes, joists span from one brick party wall to the other, across the full width of the house. The lumber in older houses is often full-dimension, meaning a 2x10 actually measures two by ten inches, and that extra material helps. What hurts is the damage accumulated over the decades: notches cut into the tops of joists for drain pipes, holes drilled near the edges for wiring, and joists cut entirely and left hanging on a header that was never properly built.
Where a joist is damaged or undersized for tile, the usual repairs are:
- Sistering: fastening a new full-length joist alongside the old one
- Solid blocking between joists to spread load and reduce twist
- Rerouting drain lines so they no longer require cutting joist tops
- Adding a beam or support below, where there is a basement and a good place to bear
Checking from the basement
For a first-floor tile job, the basement ceiling is often open, which makes this assessment easy. For a second-floor bathroom or hallway, the joists are hidden until the old floor or the ceiling below is opened. That is why framing repair is often priced as a possibility before the job starts and confirmed once the floor is open.
The subfloor: planks are not enough
Many older Philadelphia houses have no plywood at all. The finished pine or oak boards were nailed straight to the joists, or a layer of plank subfloor sits under the finished floor. Planks shrink, cup and move independently of each other, and tile laid over them will follow every seam.
The standard fix is to add a layer of exterior-grade plywood over the planks, screwed through into the joists, with the sheet seams staggered and gapped. In some rooms it makes more sense to remove the planks and start over with new plywood. Cement board and uncoupling membranes have their own minimum subfloor requirements, and the manufacturer's instructions for the specific product should decide the final thickness, not guesswork.
Adding layers adds height. Every layer raises the finished floor at the doorway, and in a rowhome that often means planning a transition to a hardwood hallway or a stair nosing.
What an uncoupling membrane does, and does not do
Uncoupling membranes, such as the orange Schluter Ditra that most installers will recognize, are thin plastic sheets with a pattern of cavities, bonded to the subfloor with thinset and tiled over. They let the tile and the subfloor move slightly independently, so small seasonal movement in a wood floor is not passed straight to the tile. They also give a consistent, flat surface over plywood and can serve as a waterproofing layer when the seams are sealed.
What a membrane does not do is make a weak floor stiff. It does not fix deflection. If the joists are bouncing, the tile will still crack eventually, membrane or not. The right order is structure first, then subfloor, then membrane, then tile.
Sloped floors and leveling
Rowhome floors commonly sag toward the middle of the room or slope toward the rear, the result of settlement and old framing. Tile can follow a gentle, consistent slope without anyone noticing, but it cannot follow humps and dips. Large tile is especially sensitive, because a long, rigid tile will rock over a high spot or create lippage at the edges.
Self-leveling underlayment is the usual tool for bringing a floor flat. It pours like a thick liquid and cures hard, and it works well for filling low areas. It also adds weight to the floor, needs a primer and lath or a membrane over wood, and adds height at doorways. On some floors, the smarter move is to flatten locally, correct the worst dips and accept an overall slope, rather than trying to level a whole room that drops over its width.
Choosing tile for an old floor
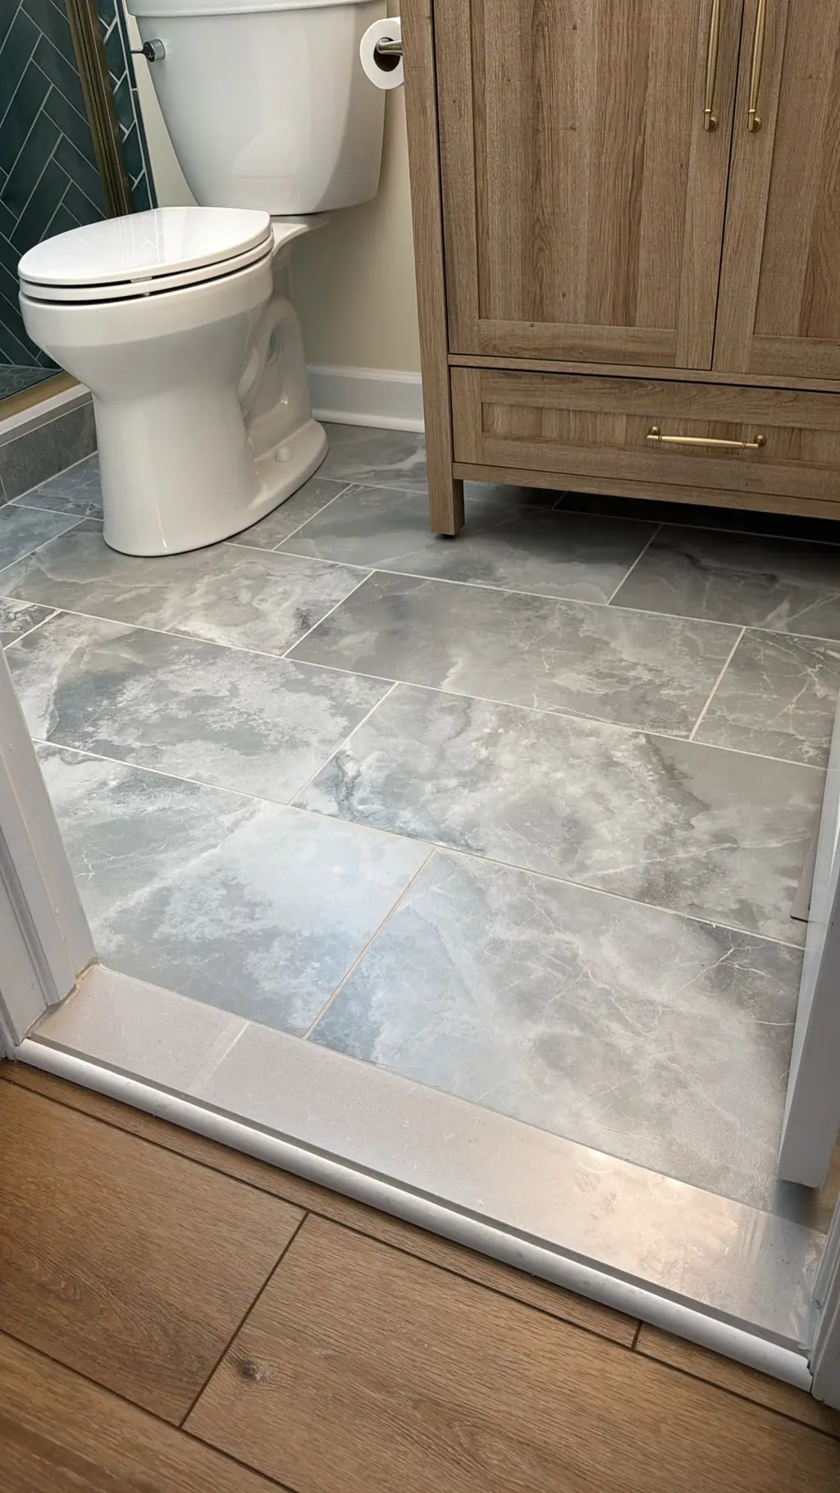
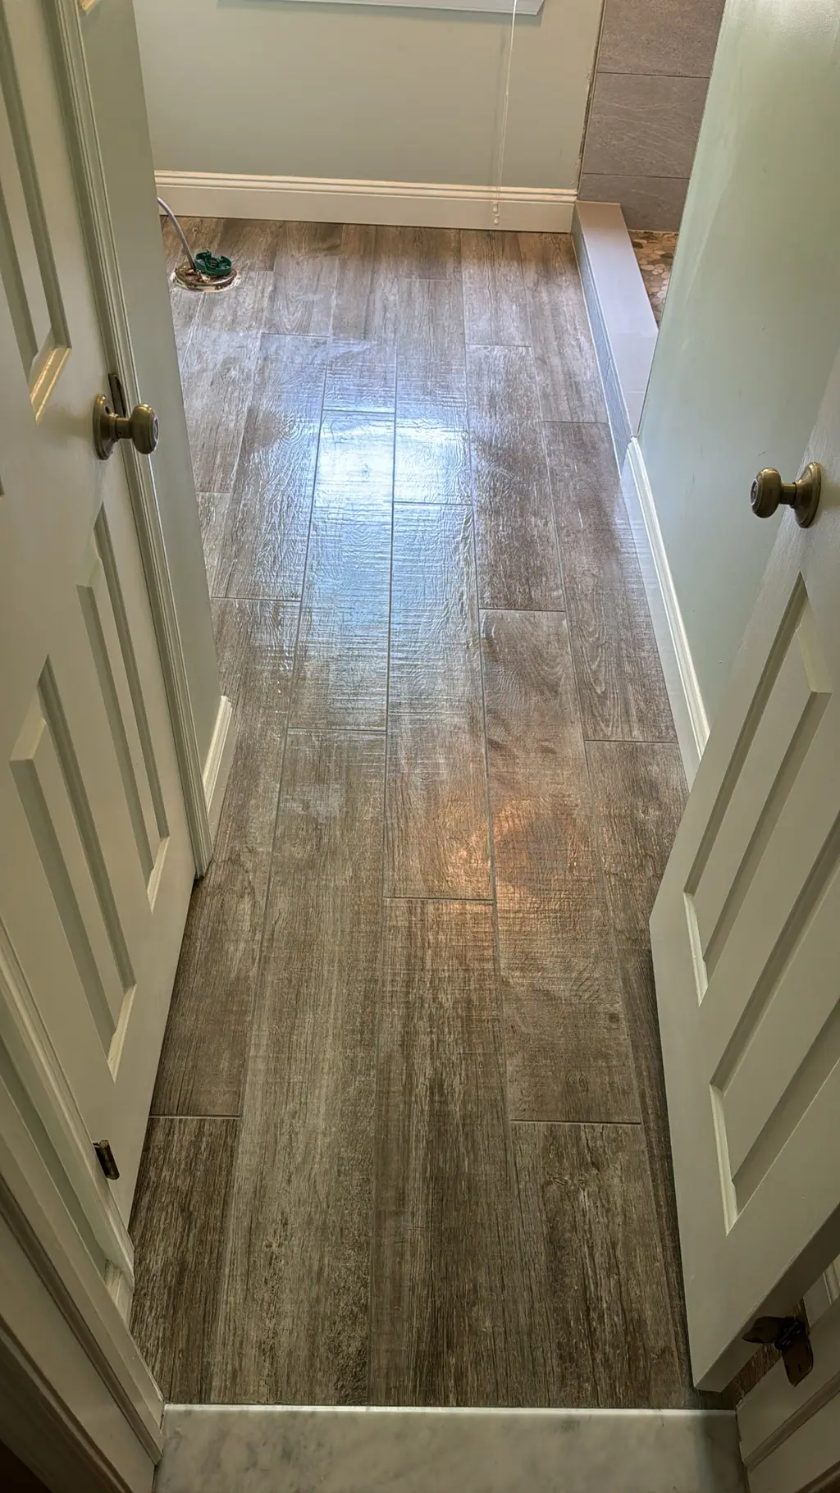
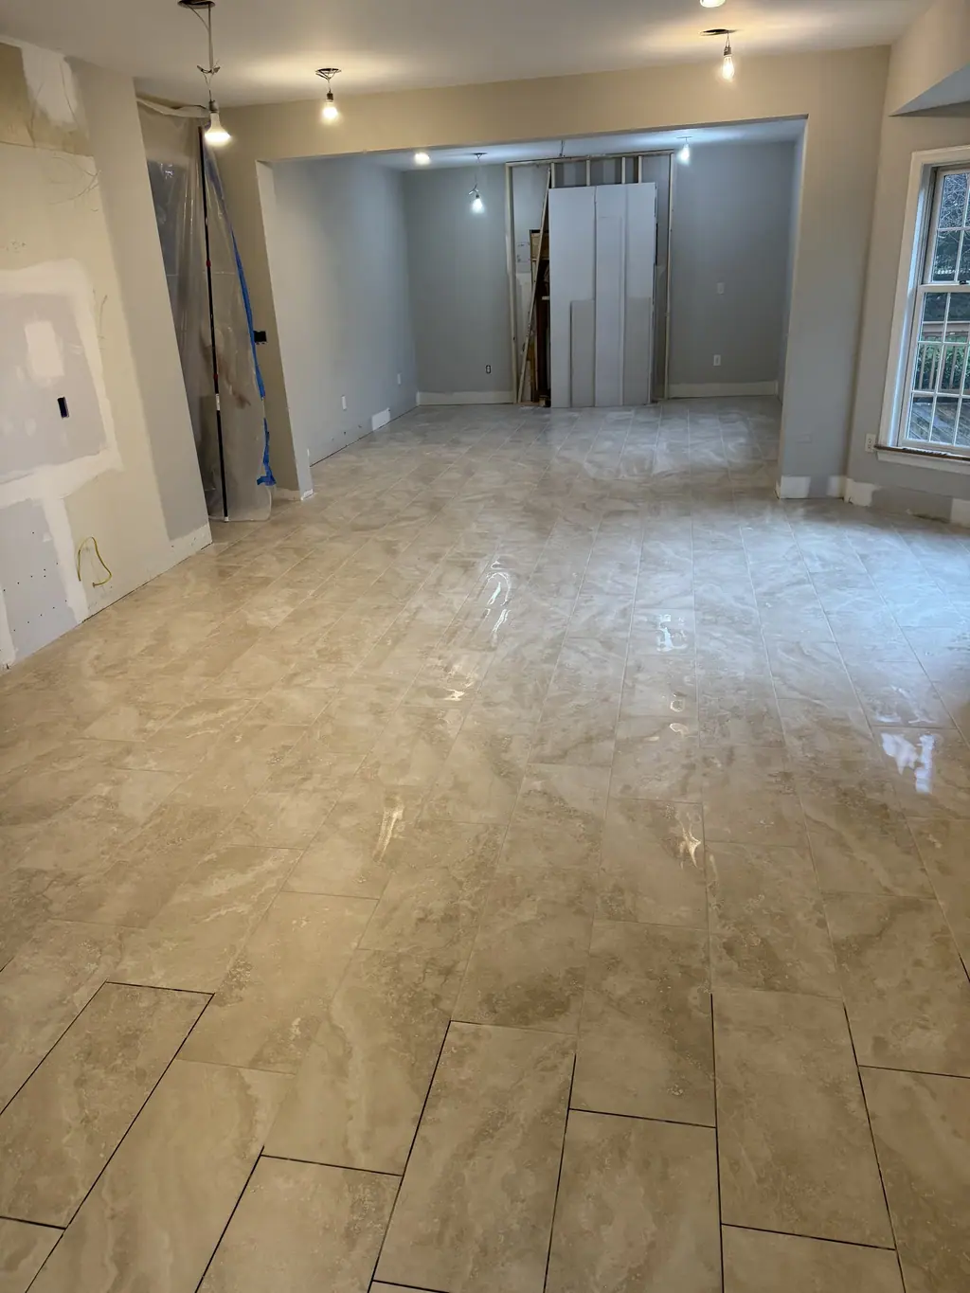
Porcelain is the practical default for rowhome kitchens, baths and entries. It is dense, absorbs very little water and is available in sizes from small hex mosaics to large-format planks and slabs. Smaller tile is more tolerant of an imperfect floor. Large-format tile, 24 inches and up, needs a flatter substrate and more careful setting, but it means fewer grout lines. Herringbone and other patterned layouts look at home in older houses and hide minor variations in a floor well.
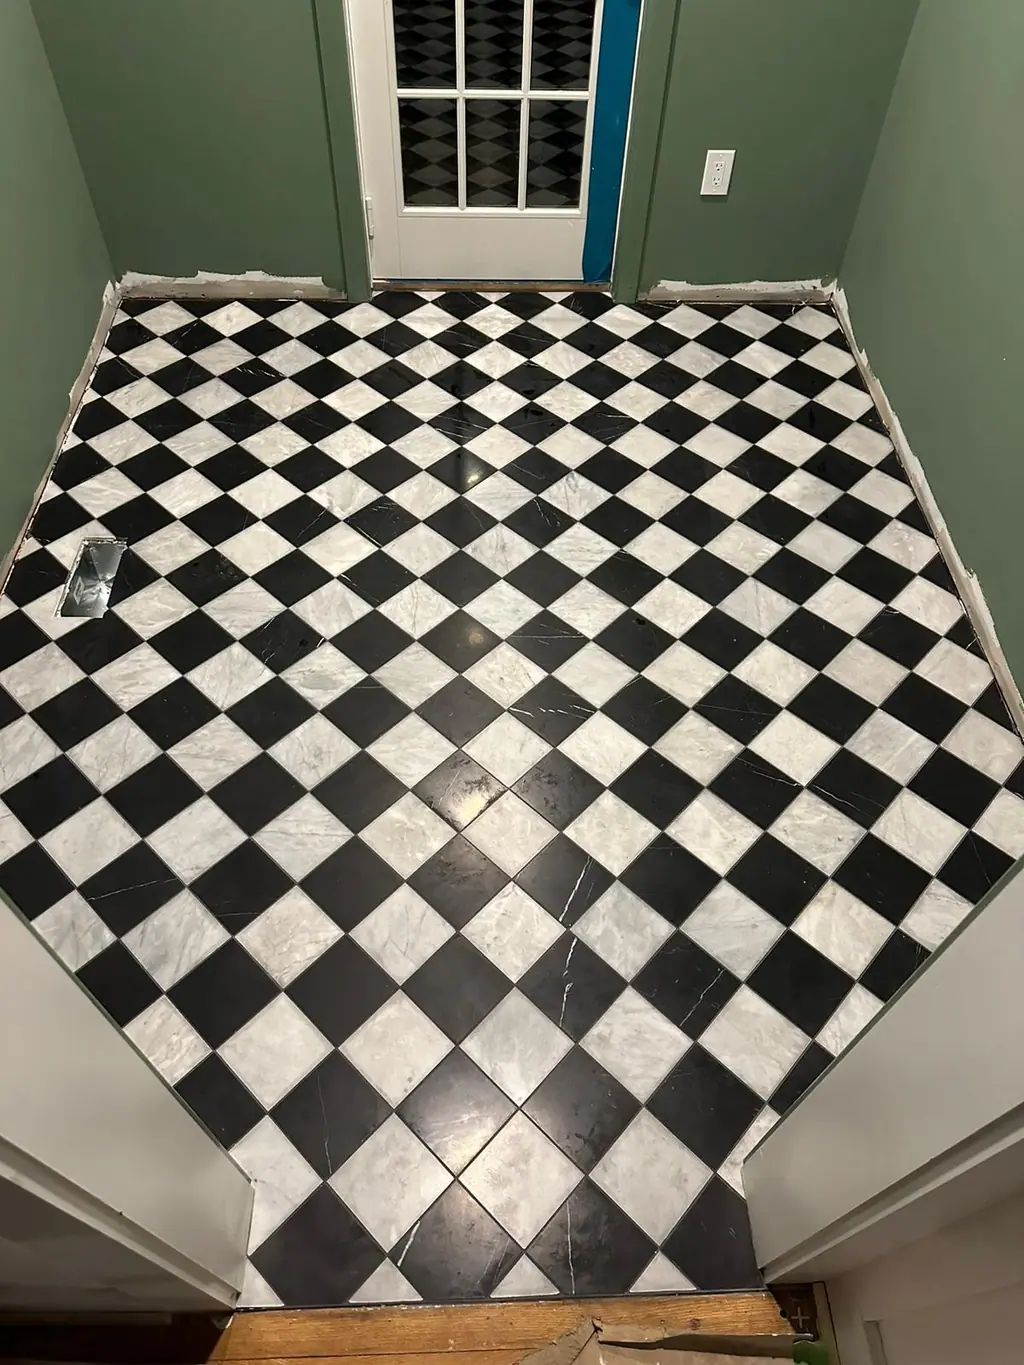
Natural stone like marble looks right in a period bathroom but needs the stiffer L/720 floor. In an old rowhome, that often means more framing work than porcelain would. It is worth knowing before you fall in love with a marble hex sample. For how F2 approaches this work, see our page on flooring installation in Philadelphia.
Frequently asked questions
Can tile go directly over my old hardwood floor?
Not directly. Solid hardwood moves with humidity and is not a suitable base for tile. It usually needs to be removed or covered with plywood fastened through to the joists, followed by an appropriate underlayment or membrane.
Is a floor that slopes a little a problem for tile?
A gentle, even slope usually is not. Humps, dips and sudden changes are. The installer should check flatness with a long straightedge and decide what needs correction.
Will a tile floor be too heavy for my rowhome?
A typical porcelain floor on a properly framed floor is not a structural concern. Very thick stone or deep self-leveler pours add more weight and deserve a closer look at the framing.
How do I get a tile floor estimate for my house?
F2 Home Improvement checks the floor, joists and subfloor during a free in-home visit before quoting. Contact us to schedule one.
Planning a flooring installation project in Philadelphia?
Get a free in-home estimate from F2.