
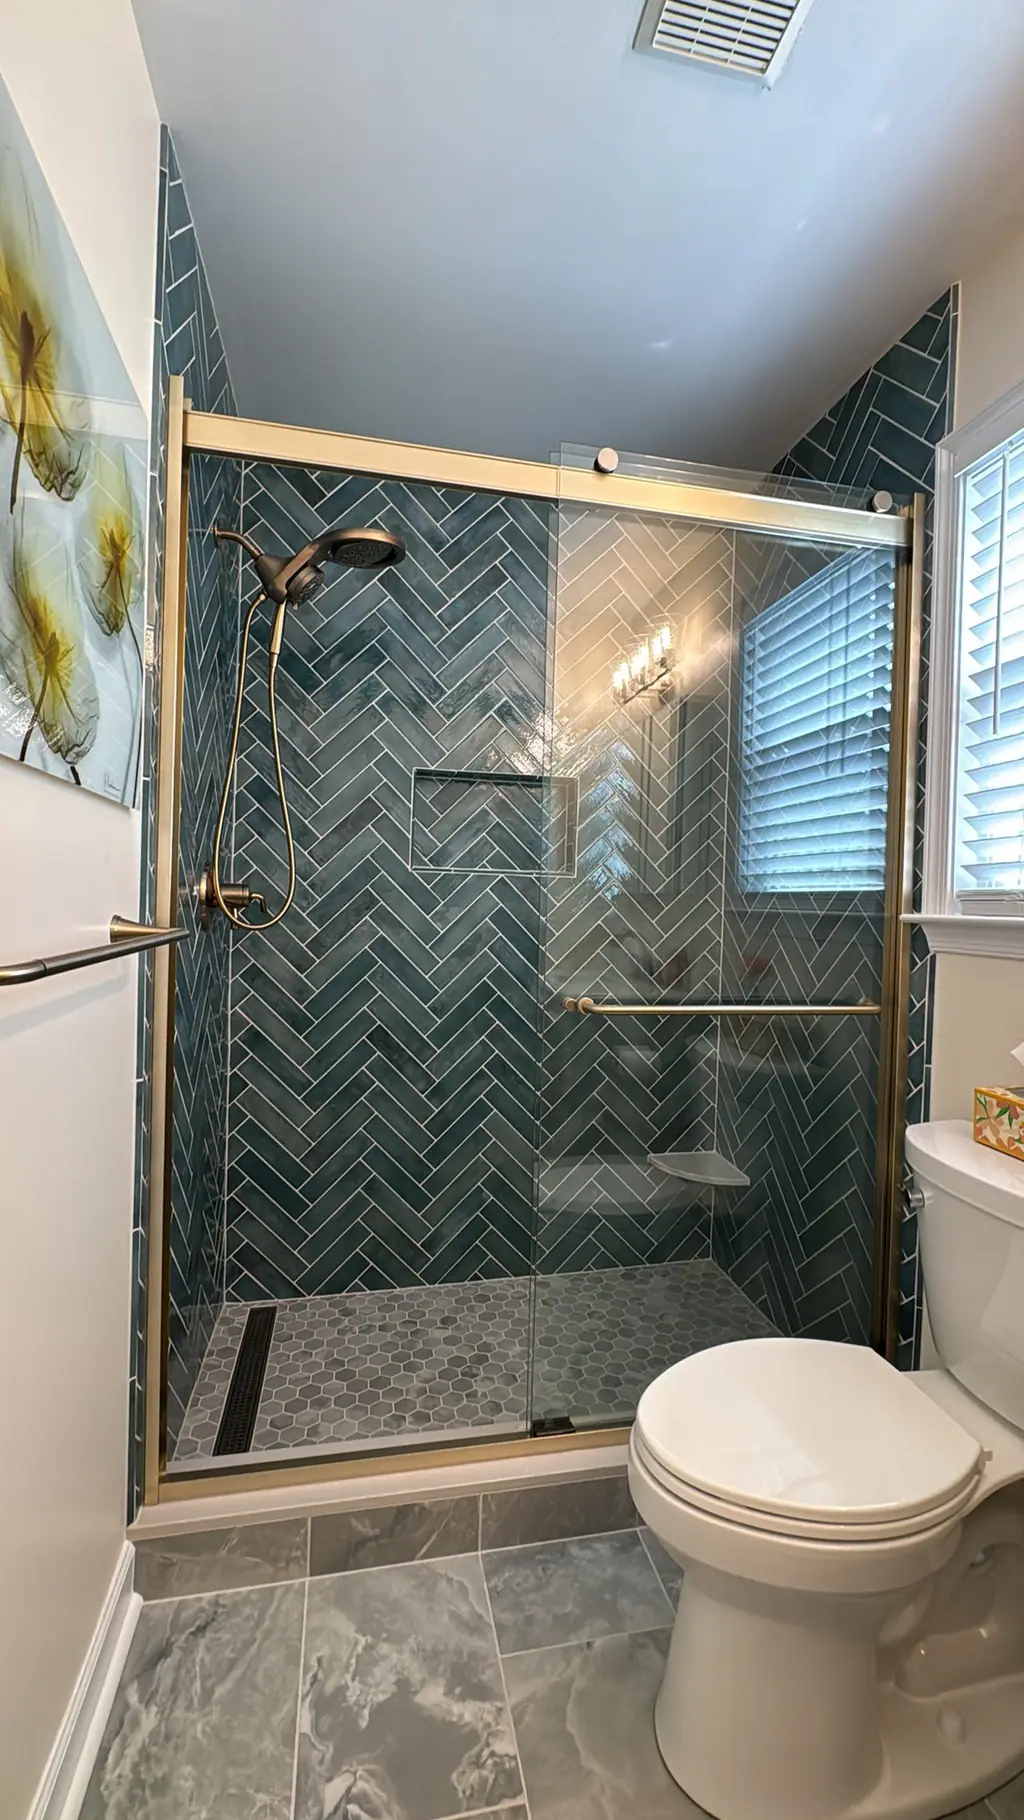
Bathroom remodeling in Philadelphia usually means working inside a rowhome or twin built somewhere between the 1880s and the 1950s. The bathroom tends to sit at the back of the second floor, the walls are plaster, and the floor framing has been cut into by at least one earlier plumber. F2 Home Improvement rebuilds these rooms from the studs and subfloor out, with the tile and waterproofing done by our own crew.
We started as F Tile in 2019, and the crew has more than ten years in the trade, most of it spent on showers: bonded membrane waterproofing, niches, benches, herringbone and mosaic floors, and curbless showers with linear drains. That background shapes how we look at a Philadelphia bathroom. Before you pick a single tile, we want to know what the floor is doing and where the drain can actually go. For an overview of the work we do across the region, see our bathroom remodeling services.
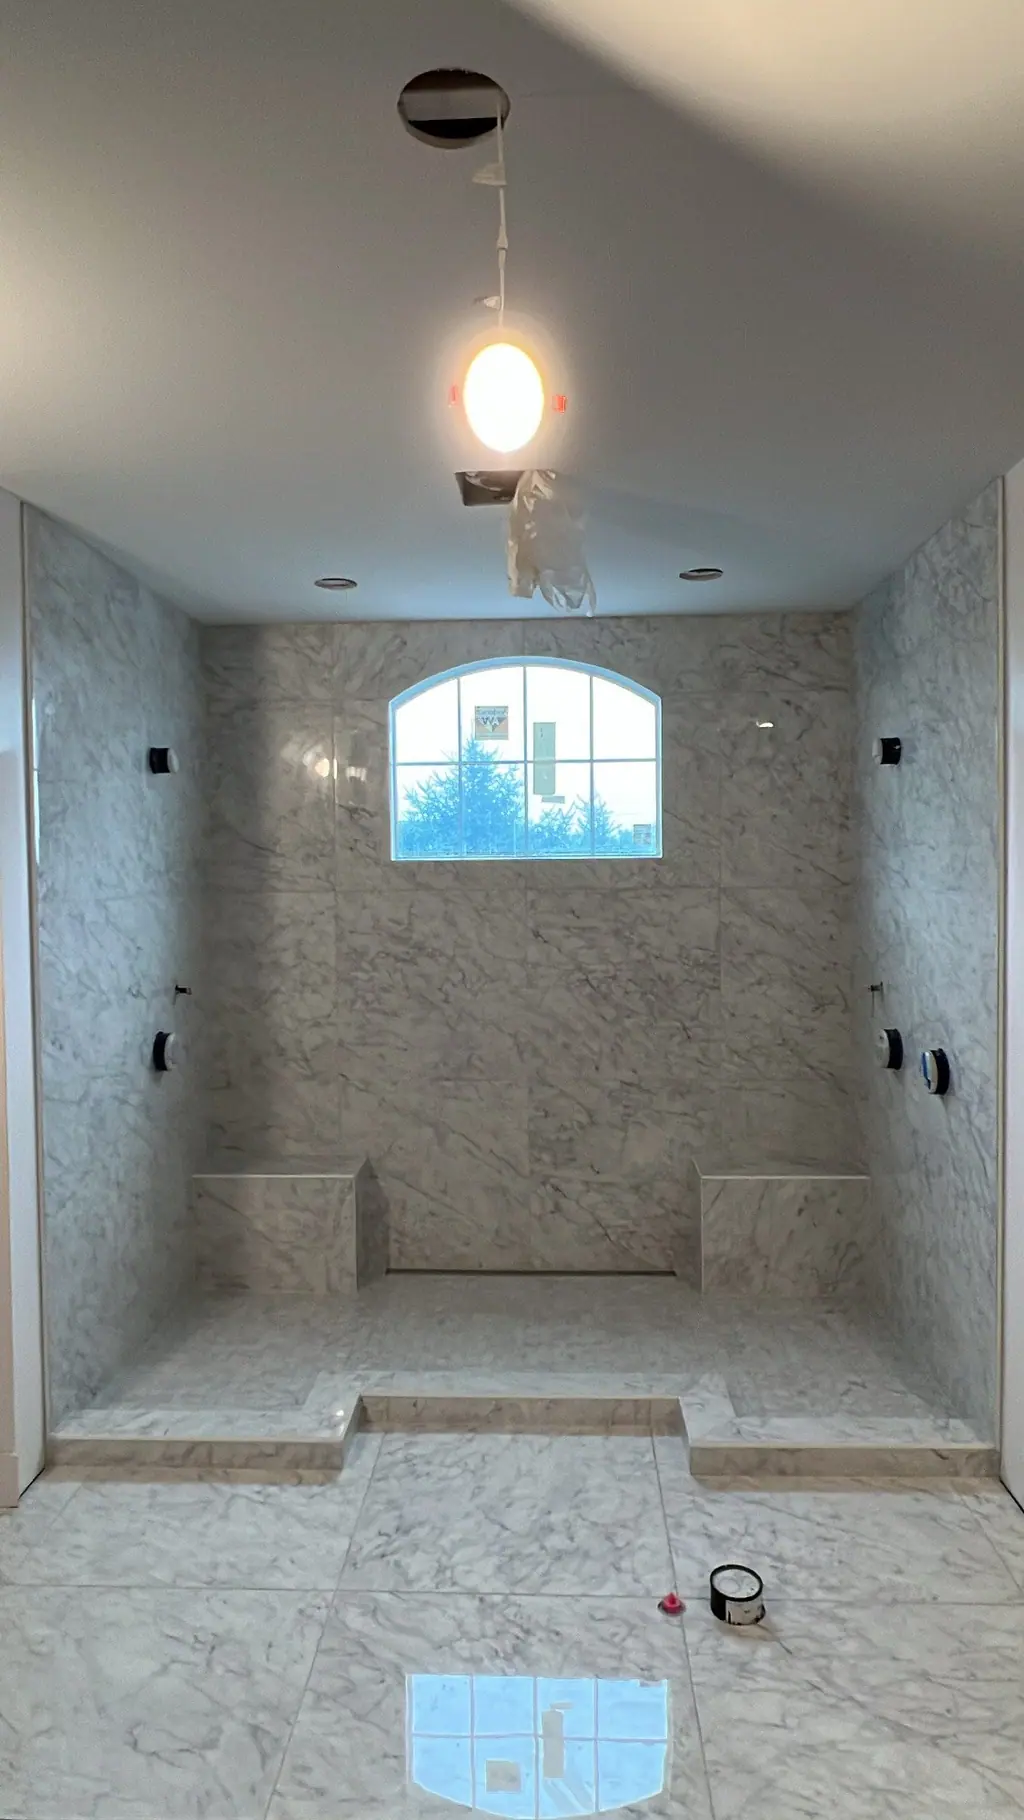
What Philadelphia bathrooms are built on
In a typical South Philly or Fishtown rowhome, the floor joists run side to side between the brick party walls and sit in pockets in the masonry. The lumber is often older, full-dimension stock, which is good news, but over the decades it has usually been notched or bored to get drain lines through. When we open a bathroom floor, repairing that damage with sistered joists or blocking comes before any new tile goes down.
Many second-floor bathrooms sit in the rear addition, the back building, directly over the kitchen. That makes the kitchen ceiling the access point for drain work, and it means a slow shower leak shows up as a stain downstairs long before you notice it upstairs. Cast-iron stacks, galvanized supply lines and old lead bends are still common in houses from Kensington to Point Breeze to Cedar Park, and a gut remodel is the least expensive moment to have a licensed plumber replace them.
Venting is the other recurring issue. Plenty of Philadelphia bathrooms were built with a window and nothing else. With humid summers and months of closed-up winter, a properly ducted exhaust fan that exits through the flat roof or the rear wall is worth planning in from the start rather than adding after the tile is up.
What we handle
Full gut remodels
Removal down to studs and subfloor, including old mud-set tile and plaster, with debris carried out and hauled away.
Tile showers
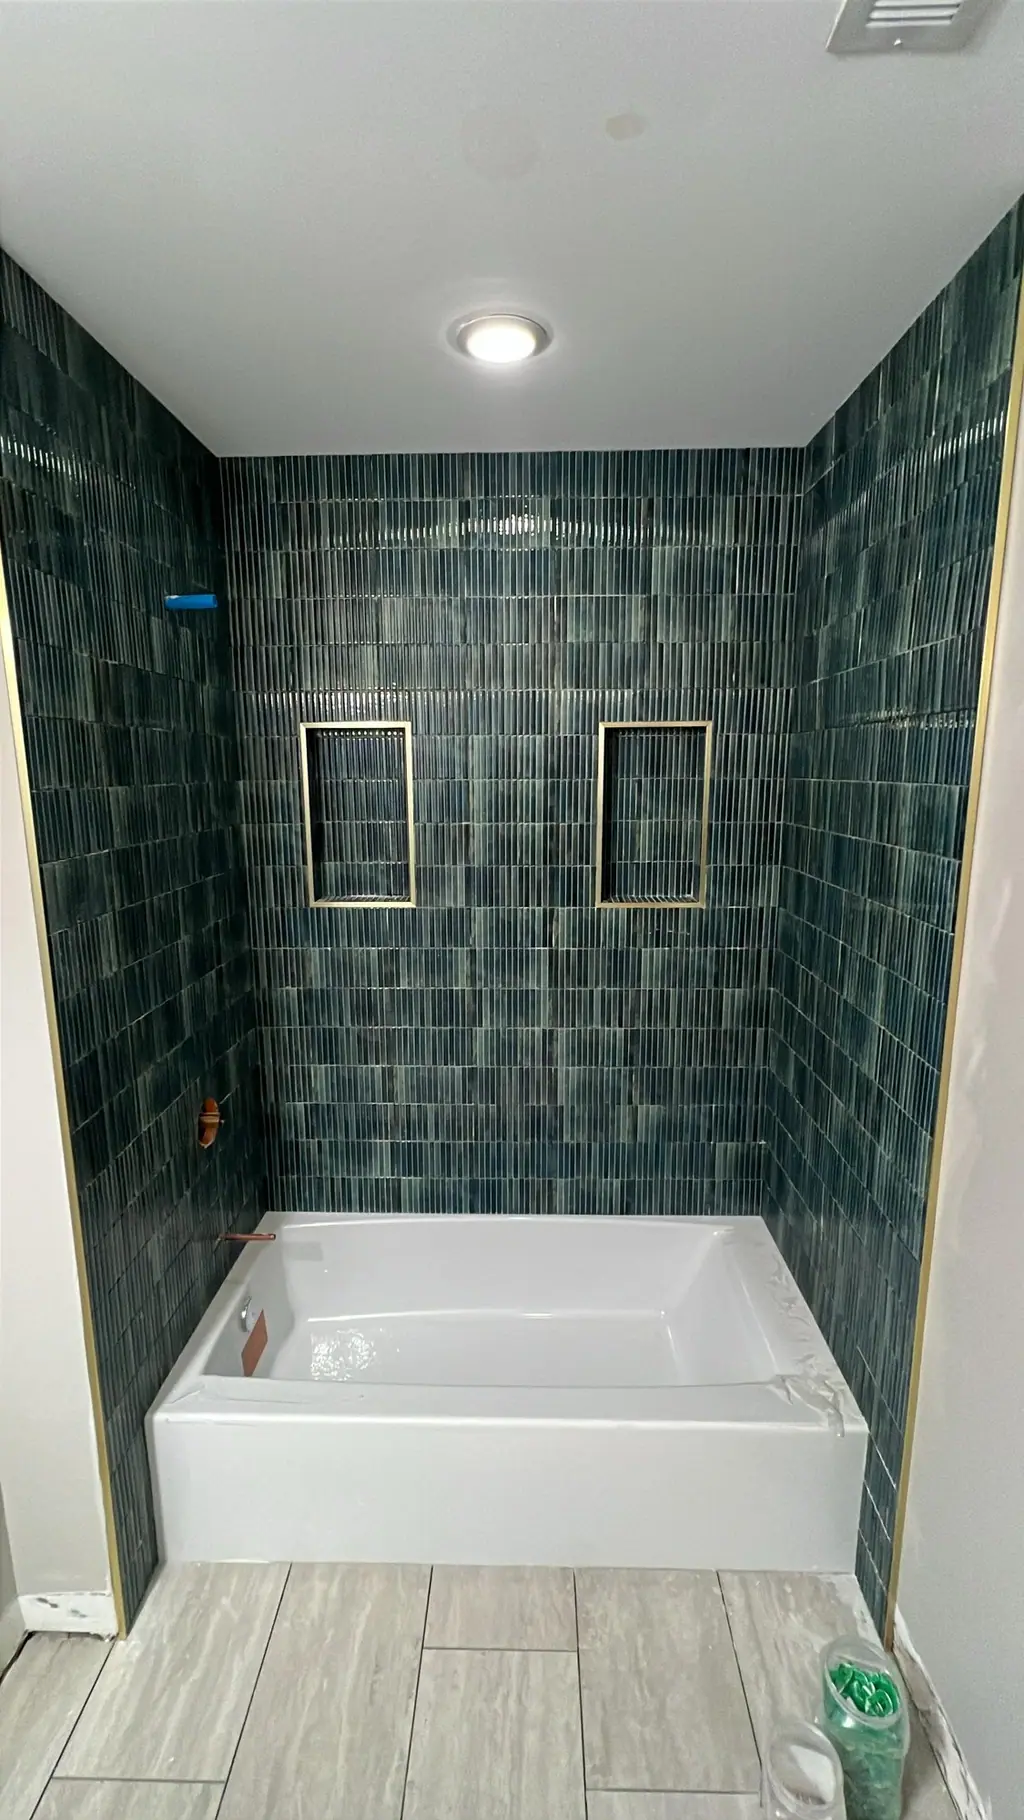
Shower pans and walls waterproofed with a bonded sheet membrane, then tiled. Niches, benches and curbs are framed and waterproofed as one system.
Tub-to-shower conversions
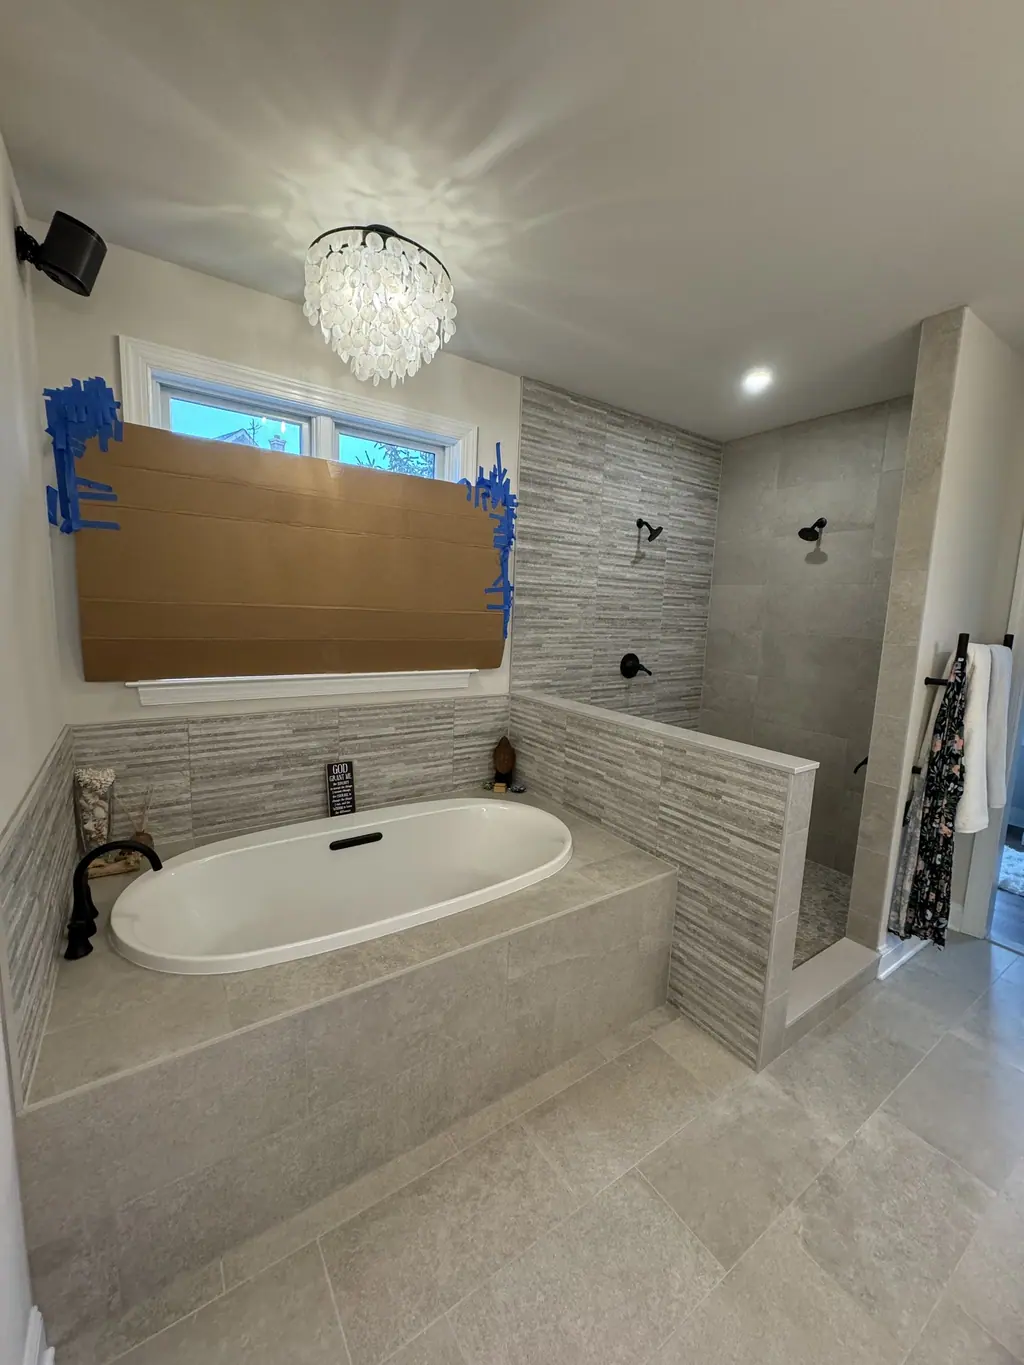
Swapping a five-foot alcove tub for a walk-in shower, which often suits a narrow rowhome bathroom better. We will also tell you when keeping a tub makes more sense.
Curbless showers
Linear drains and a sloped, recessed or built-up floor where the framing allows it. We check joist direction and depth before we promise one.
Tile floors
Porcelain, marble and mosaic floors, including herringbone and patterned layouts, set over a stiff, flat substrate.
Vanities, fixtures and ventilation
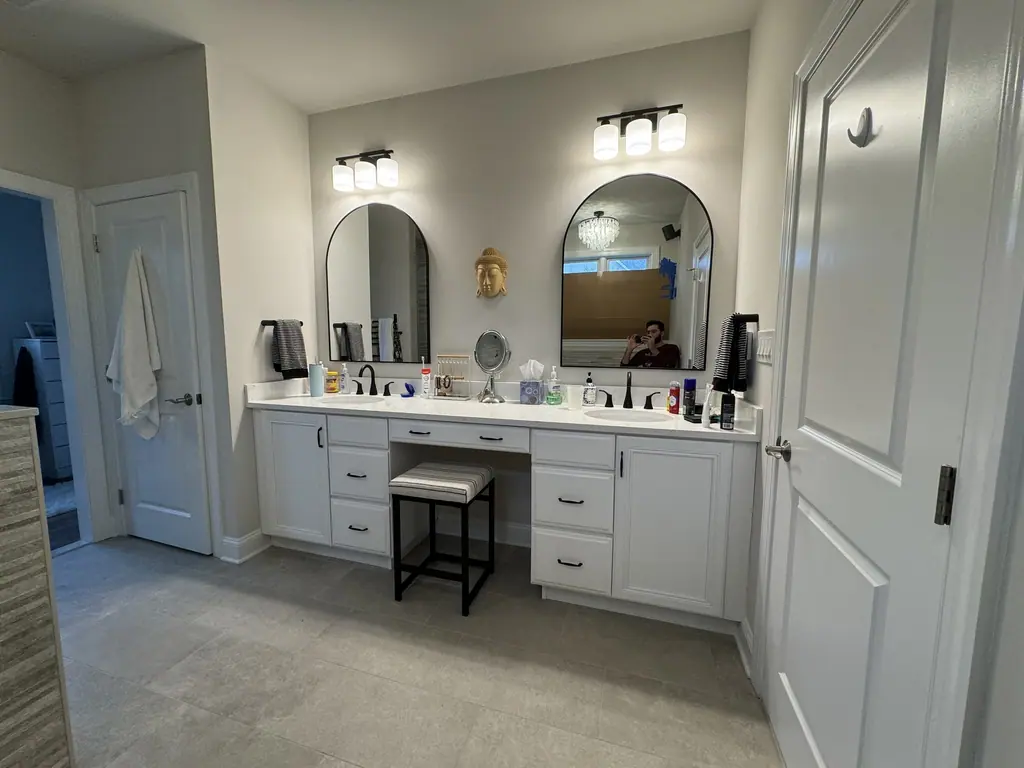
Vanity and toilet installation, exhaust fans ducted to the exterior, and coordination with licensed plumbers and electricians for rough-in.
How the project runs
Walkthrough & estimate
We look at the bathroom, the ceiling below it and the route from your front door up the stairs, then send a written estimate. Estimates are free.
Permits and trades
If the plan moves plumbing, alters framing or adds circuits, permits go through L&I's eCLIPSE system. In Philadelphia, licensed plumbers and electricians pull their own trade permits.
Demolition and framing repair
We strip the room, show you what the joists and subfloor look like, and price any repairs before we close anything back up.
Waterproofing and rough-in
Plumbing and electrical rough-in, inspections where required, then board, membrane and a flood test of the shower pan before tile.
Tile, fixtures and closeout
Tile, grout and sealant, then vanity, toilet, glass and trim. We walk the finished room with you.
Planning a bathroom in a rowhome
Access shapes the schedule. Rowhome stairs are narrow and often turn, most blocks have no driveway, and every sheet of cement board and every bag of thinset comes through the front door. A cast-iron tub coming out usually has to be broken up in place. None of this is a problem, but it is why we look at the stairs during the estimate.
If the bathroom you are remodeling is the only one in the house, say so early. We sequence the work to get the toilet reset as soon as it is practical, and you can plan around the days when the room is truly unusable. Houses built before 1978 may also have lead paint on trim and plaster, which changes how demolition is contained. Our post on demolition in older Philadelphia homes covers what that looks like.
Areas we cover around Philadelphia
- Fishtown
- Northern Liberties
- Passyunk Square
- Point Breeze
- Graduate Hospital
- Queen Village
- Manayunk
- Mt. Airy
- Mayfair
- Fox Chase
Bathroom Remodeling in Philadelphia: FAQ
Do I need a permit to remodel a bathroom in Philadelphia?
Replacing finishes in place, such as tile, a vanity or a toilet on existing lines, generally does not need a building permit. Moving plumbing, changing framing or adding electrical work does, and the plumbing and electrical permits are pulled by licensed trades. Our guide to L&I permits goes through the details.
Can a rowhome bathroom have a curbless shower?
Sometimes. It depends on which way the joists run, how deep they are and what is underneath. Options include recessing the shower area between joists or raising the rest of the floor slightly. We decide after seeing the framing, not before.
What if you find damaged joists once the floor is open?
We stop, show you what we found and give you a price for the repair before continuing. Notched and cut joists are common in older Philadelphia houses, so we raise the possibility during the estimate.
This is our only bathroom. How long will we be without it?
It depends on the scope, inspection timing and material lead times. We give you a schedule with the estimate and plan the work so the toilet is back in service as early as the sequence allows.
Can you keep our original clawfoot tub?
Often, yes. Cast-iron clawfoot tubs are heavy, so we plan how to protect or move it during demolition and confirm the floor framing can carry it filled. Refinishing is done by a specialist.
Related reading
Remodeling a Philadelphia Rowhome Bathroom: What to Plan For
Rowhome bathrooms are small, stacked over the kitchen and framed with joists that have been cut before. Here is what to sort out before you pick tile.
Philadelphia Remodeling Permits: A Homeowner's Guide to L&I
Which bathroom and kitchen projects need a permit from Philadelphia's Department of Licenses and Inspections, who applies for it, and what inspections to expect.
Demolition in Older Philadelphia Homes: Plaster, Lead and Dust
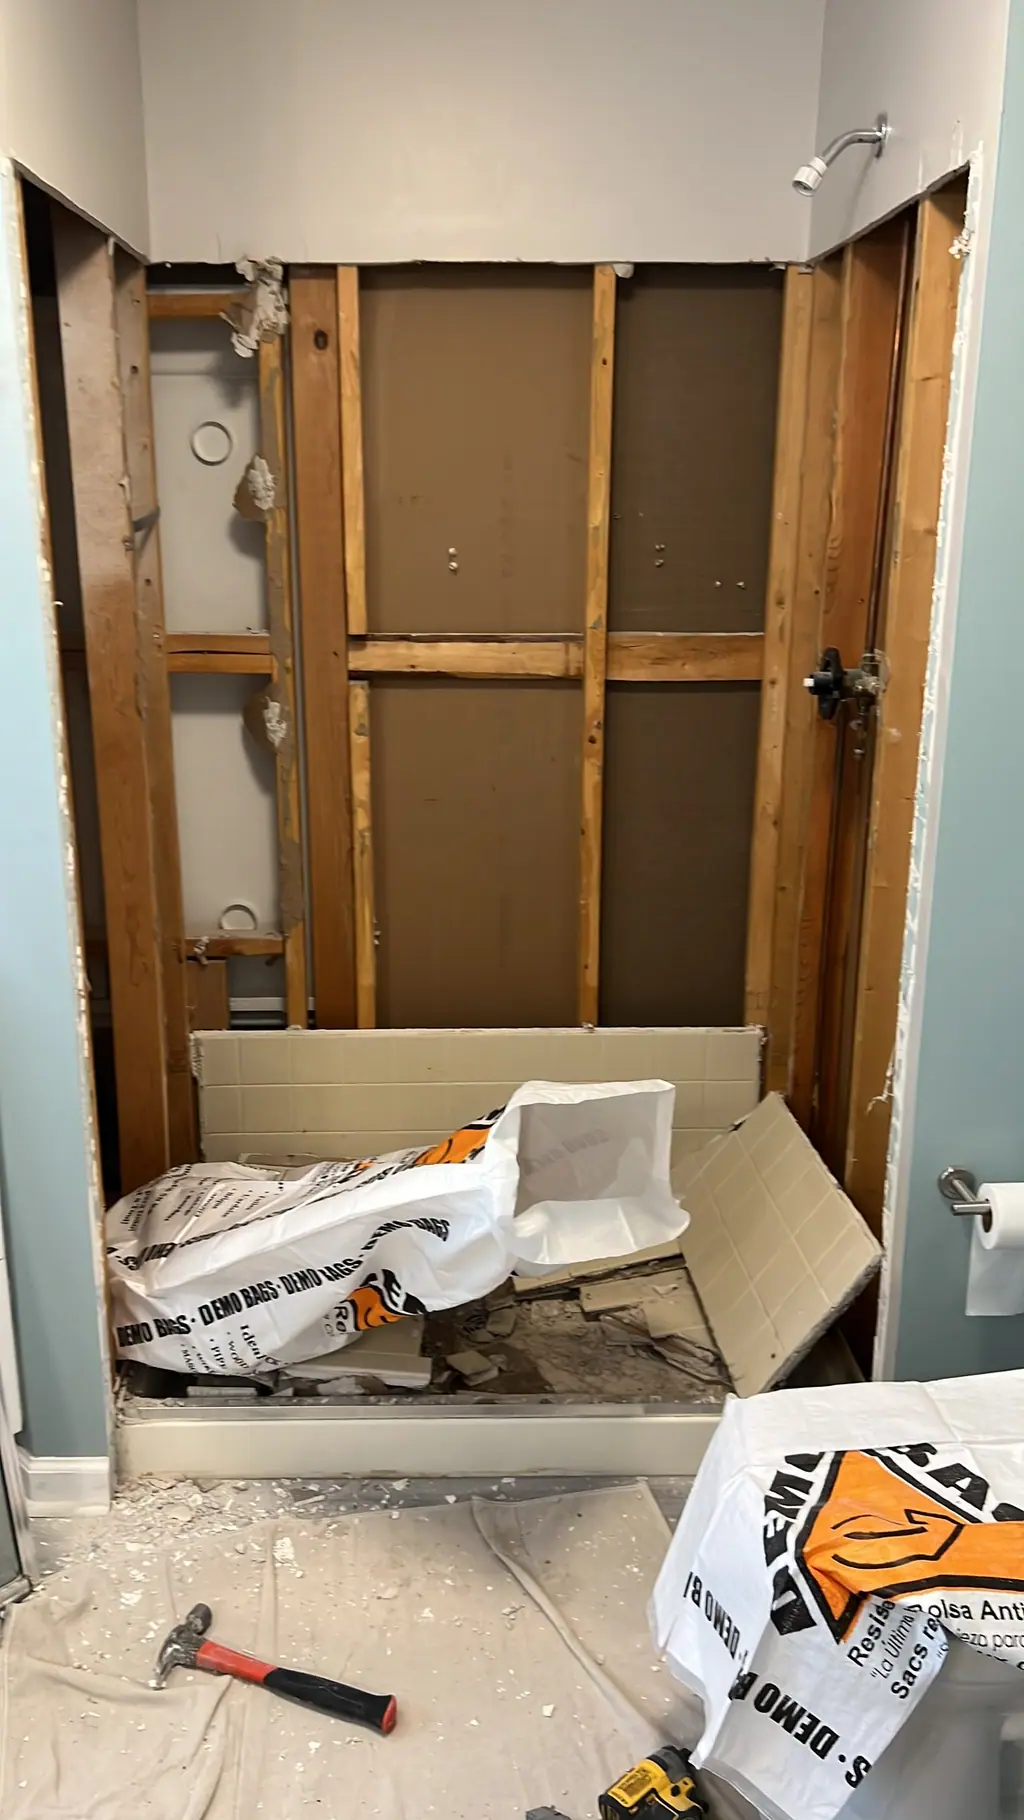
Before opening walls in an older Philadelphia house, know what is in them: plaster and lath, mud-set tile, lead paint and sometimes asbestos. Here is how to handle it safely.