Key takeaways
- Scope is the biggest driver: a backsplash and floor refresh is a very different project from a full gut.
- Moving the sink, range or walls adds trades, permits and inspections.
- Tile pattern and wall complexity affect labor as much as tile price does.
- Older Bucks County houses need more prep; newer open plans need more square footage.
- Set money aside for hidden conditions and make selections before work starts.
Ask what a kitchen remodel costs and the honest answer is that it depends on a handful of decisions, most of which you control. Two kitchens of the same size in the same Doylestown neighborhood can end up far apart in price because one kept its layout and cabinets and the other moved the sink, added an island and switched to handmade tile.
This guide skips the price-per-square-foot figures that circulate online, which rarely match a specific house. Instead it walks through what moves the number up or down, so you can decide where your money matters and have a more productive conversation with the contractors you invite for estimates.
Scope: refresh, partial remodel or full gut
The single biggest driver is how much of the kitchen changes. It helps to think in three broad levels.
Surface refresh
Cabinets, counters and layout stay. You replace the backsplash, maybe the floor, and update lighting or hardware. In a lot of 1990s and 2000s colonials around Doylestown Township and Warrington, the cabinets are solid and a new backsplash and floor make the biggest visible difference for the money.
Partial remodel
Cabinets stay or get refinished, but counters, backsplash, sink, faucet and flooring are all new, and appliances may be replaced. Because counters come first and the backsplash follows, the sequencing and lead times matter more at this level.
Full remodel
Everything comes out down to studs and subfloor. New cabinets, counters, tile, flooring, lighting and often a revised layout. This is where plumbing, electrical and possibly structural work join the project, and where permits are most likely to be required.
Layout changes and what's behind the walls
Keeping the sink, range and refrigerator where they are keeps the plumbing, gas and electrical largely in place. Moving them is often worth it, but each move adds trades, permits and inspections.
A few changes tend to cost more than homeowners expect:
- Moving the sink to an island, which needs a new drain and vent route.
- Switching from electric to gas cooking, which means running a gas line or adding propane where there's no gas service.
- Venting a range hood outdoors through a thick stone farmhouse wall instead of a framed wall.
- Adding island outlets and lighting circuits when the electrical panel has no room for them.
- Removing a wall between the kitchen and dining room, which needs a structural plan if the wall carries load.
Materials: where the money goes
Cabinets and countertops are usually the largest material costs in a full remodel, followed by appliances. Tile and flooring are smaller line items but have a big effect on how the kitchen looks, and labor on tile varies more than most people expect.
Backsplash choices
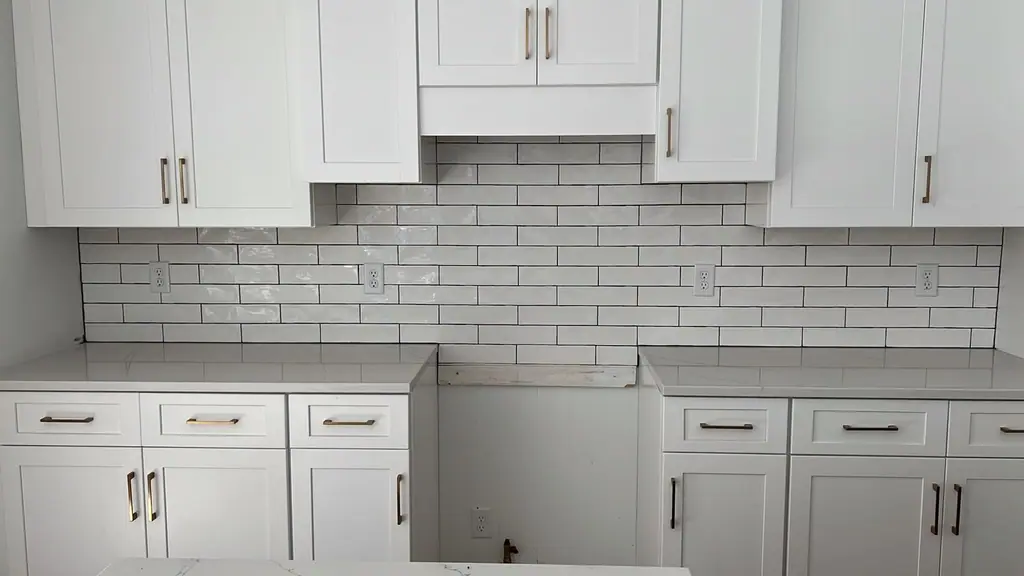
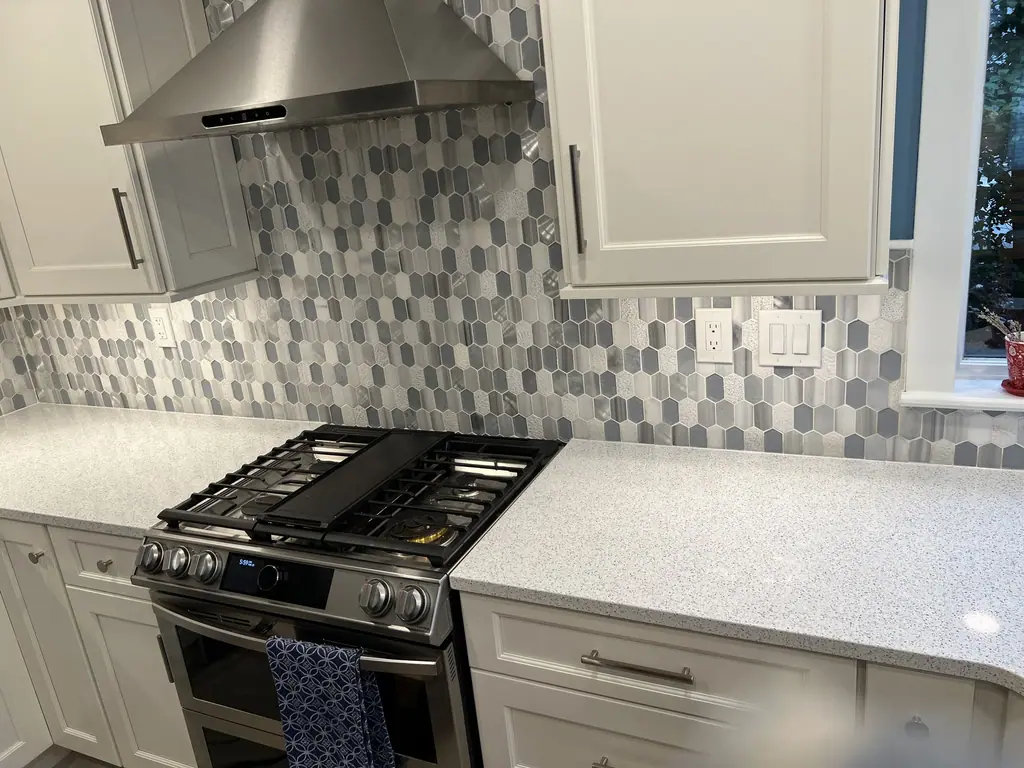
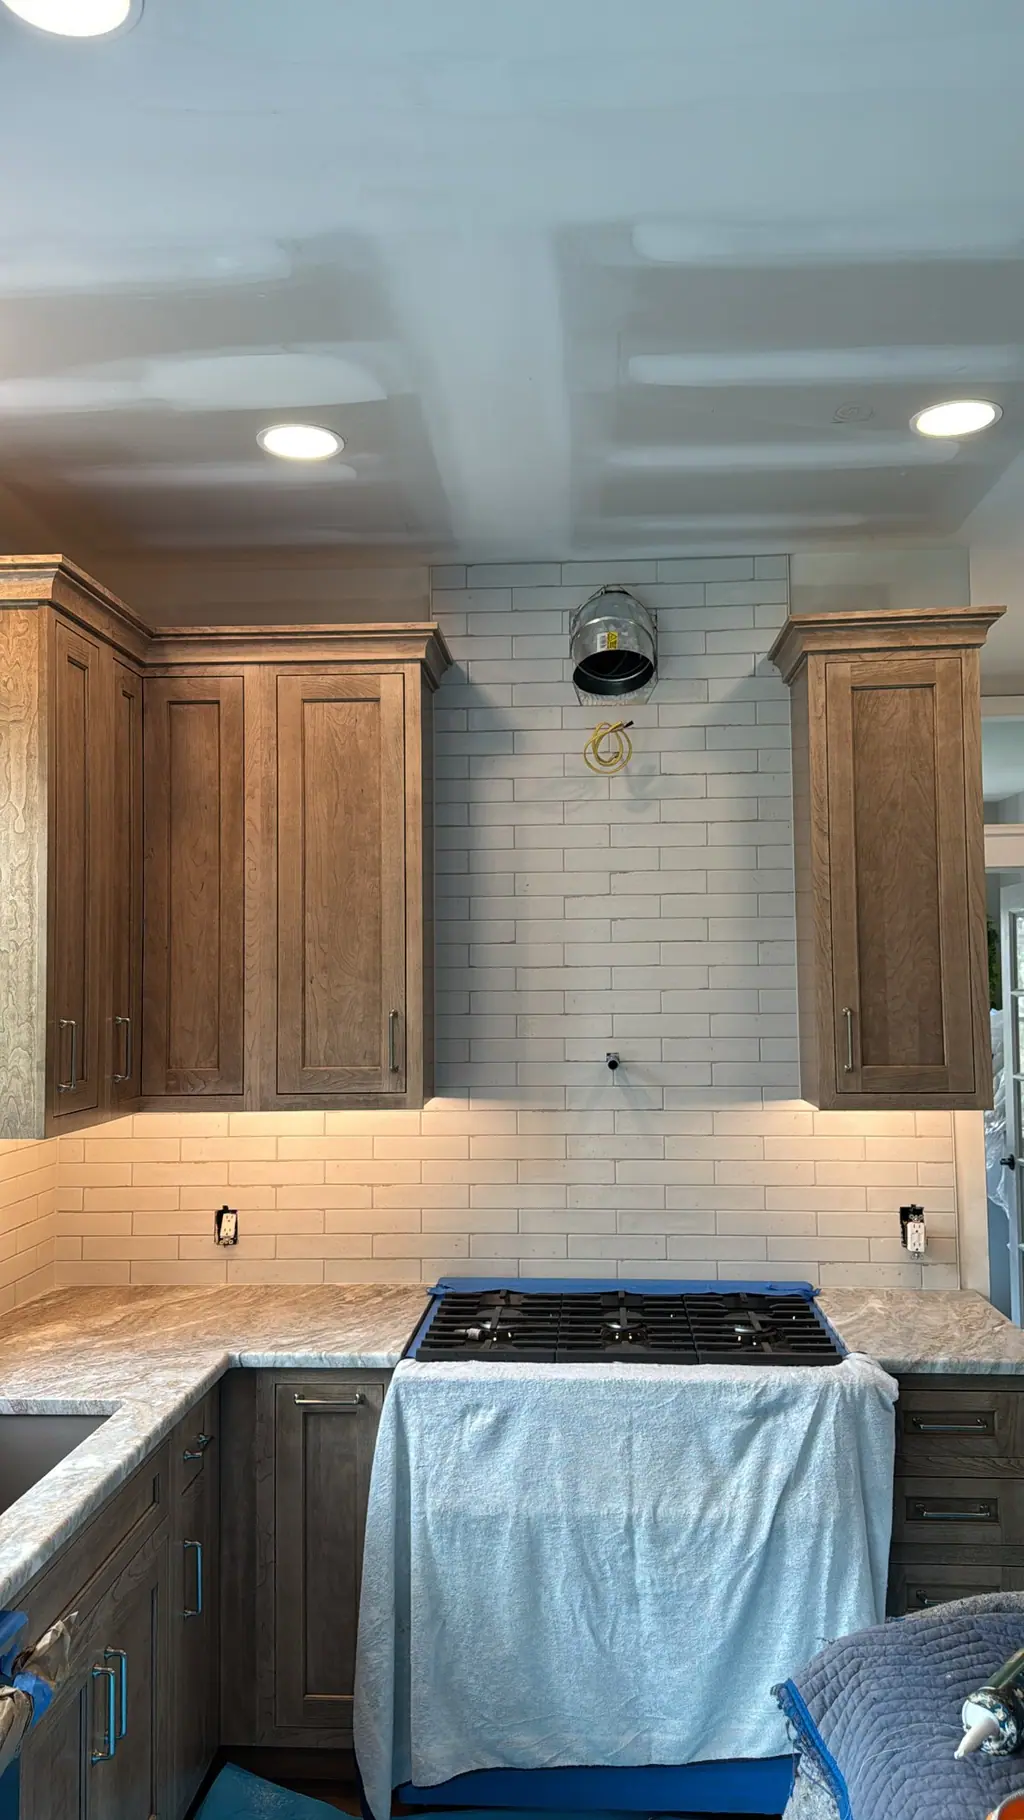
A standard 3-by-6 subway in a running bond is efficient to install. Herringbone, chevron, small hexagons, mosaics and handmade or zellige-style tile take more time per square foot, both in layout and in cutting. So do backsplashes with many outlets, windows, open cabinet ends and outside corners that need trim pieces. Running tile full height behind the range or to the ceiling adds area. Our post on backsplash ideas for Montgomery County homes shows how different patterns look in practice.
Floor choices
Tile, luxury vinyl plank and hardwood all work in kitchens, with different costs for material, prep and installation. Large-format porcelain needs a flatter floor than smaller tile, which can mean self-leveling underlayment. In open plans, the kitchen floor often runs into the family room, breakfast area and powder room, so replacing it may mean doing far more square footage than the kitchen alone.
Older houses vs newer houses in Central Bucks
The age and construction of the house changes the prep work, which is labor you don't see in the finished room.
In farmhouses and older borough homes, walls are often plaster over lath or plaster on stone, corners are out of square and floors may slope. Cabinets have to be shimmed and scribed, backsplash layouts need extra planning, and floors may need leveling or structural repair before tile. Houses built before 1978 may have lead paint on trim and walls, which affects demolition methods. Wiring and plumbing may date from several eras.
In subdivision homes from the 1980s onward, framing is usually more predictable, but the continuous floor through the first level and the size of the kitchen-family room space mean larger quantities. Homes on private wells and septic, common outside the borough, may also need attention if the plan adds a second sink, a pot filler or a larger dishwasher.
Hidden conditions and schedule
Every kitchen that gets opened up has the potential for surprises: a subfloor softened by a slow dishwasher leak, an undersized drain, or wiring that has to be brought up to current code once the walls are open. A realistic budget sets money aside for these rather than assuming none will appear. Ask each contractor how they handle changes and how they'll show you what they found before any extra work is done.
Schedule also affects cost. Custom cabinets and stone counters have lead times, and the counters can't be templated until the cabinets are set. The backsplash follows the counter installation. Having selections made early keeps the crew from waiting between phases. Our post on kitchen remodel timelines walks through the typical order.
Getting estimates you can compare
Estimates are easier to compare when every contractor prices the same scope. Before you schedule visits, write down what stays, what changes and any products you've already picked. Share photos of kitchens you like. Ask each contractor to list what's included, what's excluded and what allowances they've assumed for items you haven't chosen yet.
F2 Home Improvement focuses on the tile side of kitchen remodeling in Doylestown and nearby towns: backsplashes, range walls, kitchen floors and the prep and demolition around them. We quote after an in-home visit. See our kitchen remodeling in Doylestown or contact us to schedule a free estimate.
Frequently asked questions
Is it worth keeping our existing cabinets?
If the boxes are solid and the layout works, keeping or refinishing them and replacing counters, backsplash and floor can change the room substantially for much less than new cabinets. If the layout doesn't work, new cabinets are usually the better investment.
Does a new backsplash need a permit?
A backsplash on its own usually doesn't. Moving outlets, adding circuits or changing plumbing is different. Your borough or township code office decides, and a contractor should check with them rather than assume.
Why do tile quotes vary so much for the same backsplash?
Differences in prep, pattern, trim details and what's included, such as removing the old tile, repairing drywall, outlet extenders and sealing. Ask each contractor to spell those out so you're comparing the same job.
Planning a kitchen remodeling project in Doylestown?
Get a free in-home estimate from F2.