Key takeaways
- Expect plaster, notched joists and older pipes behind the walls of pre-1920 bathrooms.
- Fix the floor structure and plumbing before any tile goes down.
- A continuous waterproofing membrane matters more than the tile you choose.
- Duct the exhaust fan outside, and check with the borough if the vent faces the street.
- Plan a contingency for repairs found during demolition.
West Chester Borough has a large stock of homes built in the 1800s and early 1900s: brick twins and row-style houses, larger Victorians, and stone houses on and around the streets near the courthouse. Many of them were built before indoor bathrooms were standard, so the bathrooms you see today were added later, sometimes more than once. That history is behind nearly every surprise that turns up during a bathroom remodel in these homes.
This guide covers what is usually behind the walls and under the floor, how it affects planning and budget, and where the borough's historic district does and does not come into play. It is written for owners of older homes in the borough, but much of it also applies to older farmhouses in the surrounding townships.
Why older bathrooms are different
A bathroom added to a 19th-century house was often fit into a former bedroom, a hall closet or the end of a hallway. Pipes were run through whatever framing was in the way. Later remodels added new layers on top of old ones: a tile floor over a wood floor, drywall over plaster, a fiberglass tub surround over old tile. By the time a house is 120 years old, a bathroom floor might be three or four layers thick.
None of this means the bathroom cannot be remodeled well. It means demolition is also an investigation, and a good plan leaves room for what the open walls reveal.
- Plaster over wood lath, sometimes covered by later drywall
- Joists notched or drilled for drains, sometimes deeply
- Floors that slope toward the center of the house
- Walls that are out of plumb and corners that are not square
- Cast-iron drain stacks and galvanized steel supply lines
- Older wiring, occasionally including knob-and-tube
What demolition usually reveals
Once the room is open, the first thing to check is the floor structure. Old toilet and tub drains were often run by cutting into joists, and a joist that has lost much of its depth to a notch cannot carry a tile floor without bending. Water damage around the toilet flange and under the tub is also common, since decades of small leaks soak into subfloor boards. Both need repair before a new floor goes down.
The plumbing gets a close look next. Galvanized supply pipes corrode from the inside and restrict flow over time; if they feed the bathroom, replacing them while the walls are open is the practical choice. Cast-iron drains can last a long time, but joints and horizontal runs sometimes crack. A licensed plumber should evaluate what stays and what goes.
Plaster walls
Plaster is heavy, dusty to remove and often uneven. On wet walls in a shower, the plaster comes off entirely so the new wall can be built with backer board and a waterproofing membrane. On dry walls, some owners keep sound plaster and patch it. Pre-1978 paint on plaster and trim may contain lead, which calls for lead-safe work practices during demolition.
Out-of-square rooms
Tile makes a crooked wall obvious. Before tiling, walls are shimmed or furred flat, and the layout is planned so that any remaining taper lands in a corner where it is hardest to see, not at the shower entry.
Building a shower that lasts in an old house
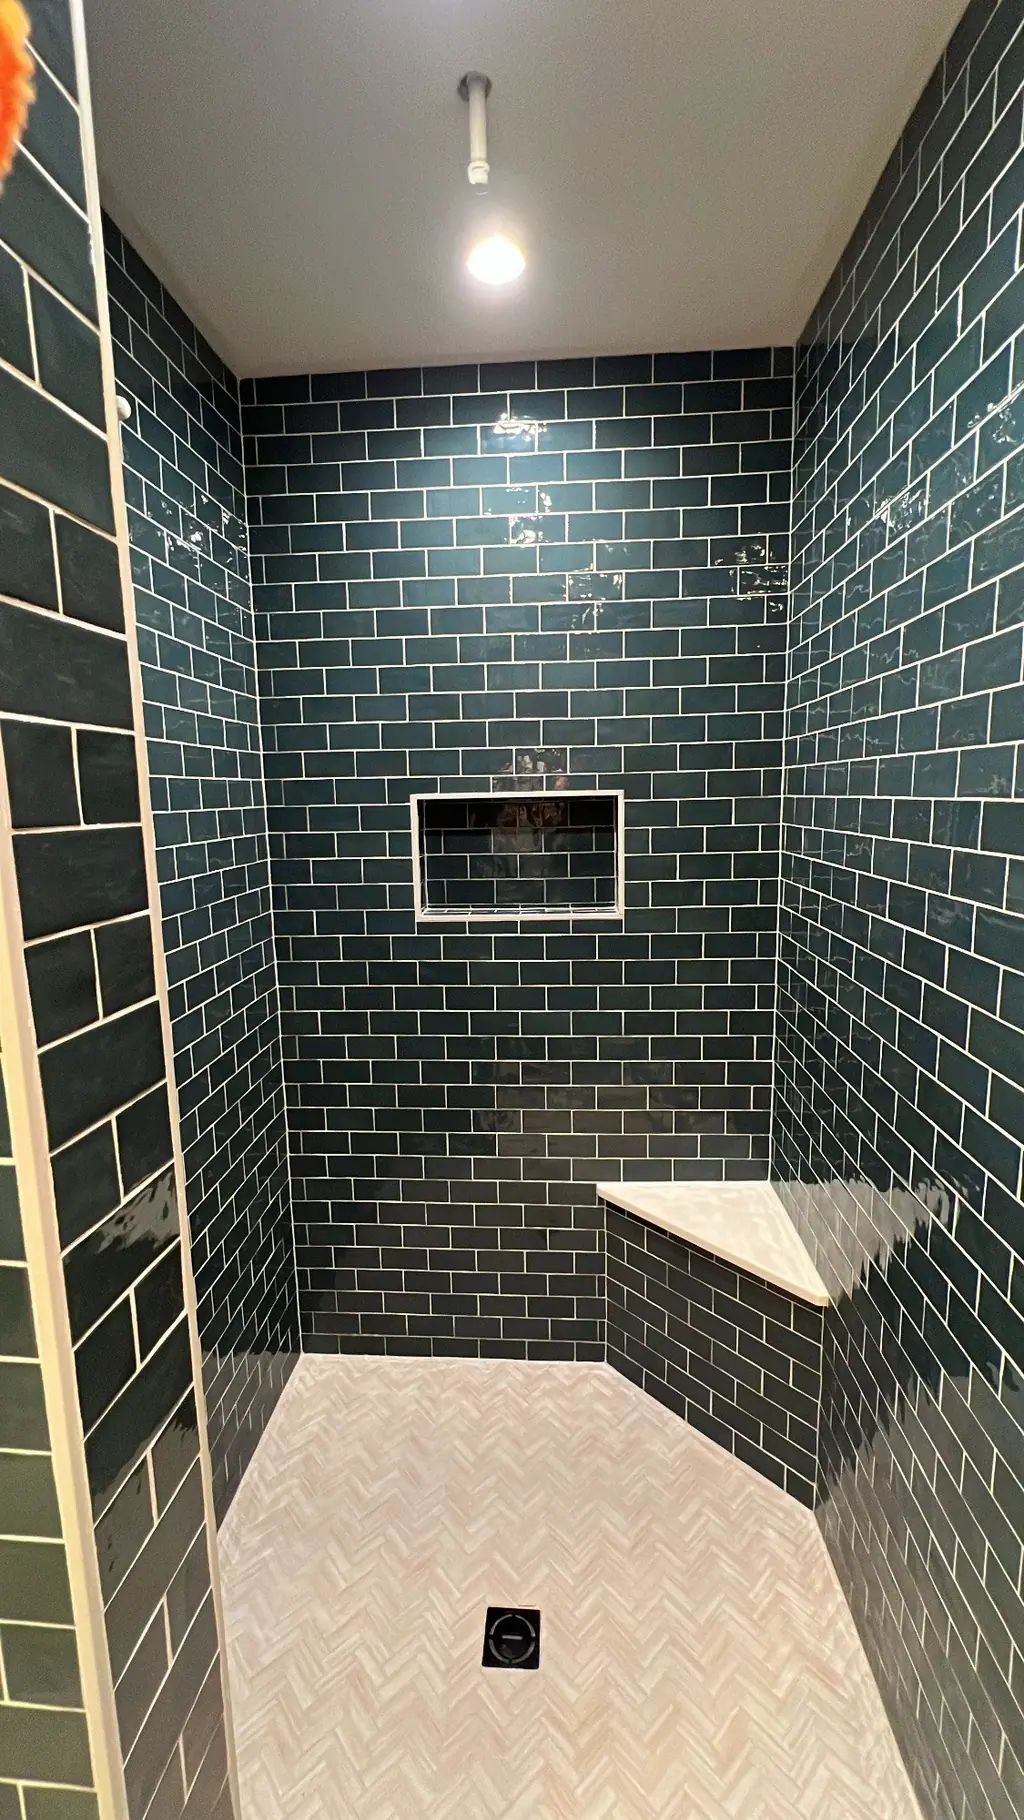
Older houses move more than new ones. Seasonal changes in humidity, old framing and settling all add small movements that tile does not tolerate well. The answer is to build the shower as a system: a stiff floor, flat walls, a continuous waterproofing membrane over walls and pan, and movement joints at corners and changes of plane filled with flexible sealant instead of grout.
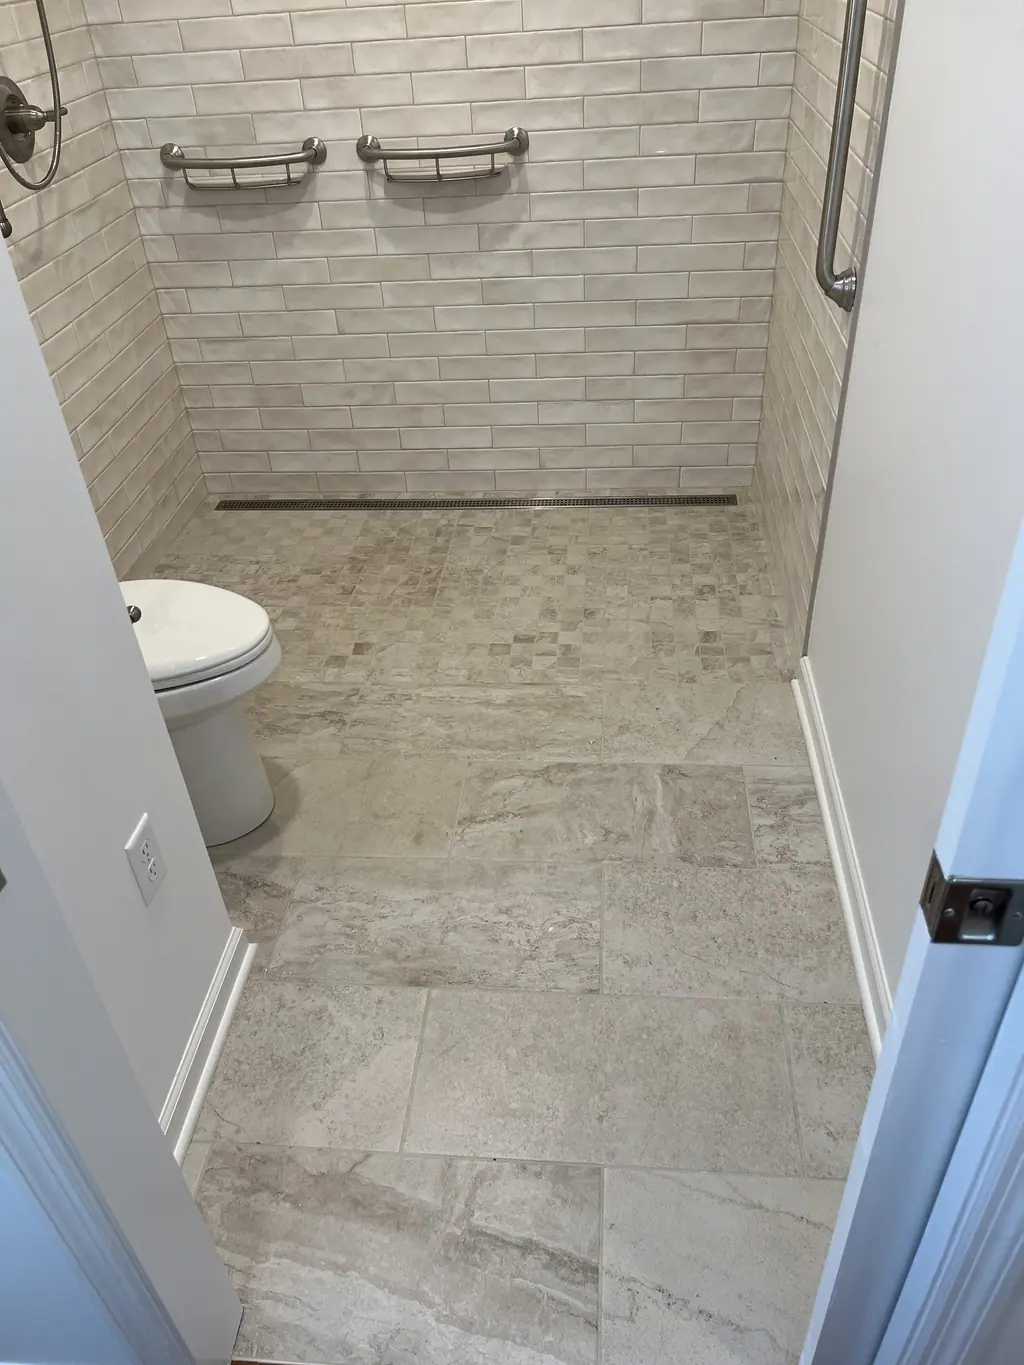
Grout and tile are not waterproof on their own. The membrane behind the tile is what keeps water out of the wall. For more detail, see our explainer on shower waterproofing. Curbless showers are possible in some older homes, but they require lowering the floor framing or building up the rest of the room, which is not always practical in a house with notched or undersized joists.
Ventilation, heat and small footprints
Many older borough bathrooms have a window and no exhaust fan, or a fan that simply dumps moist air into the attic. A new tiled bathroom should have a fan ducted to the outside, sized for the room. Routing that duct in an old house takes some planning, especially if the only easy exterior wall faces the street.
Heat is another consideration. Many older homes use radiators, and a radiator in a small bathroom takes up wall space you may want for a vanity. Relocating one involves the heating system, so it is a decision to make early. Electric heated tile floors are an alternative way to add comfort and are covered in our guide to heated tile floors in Chester County.
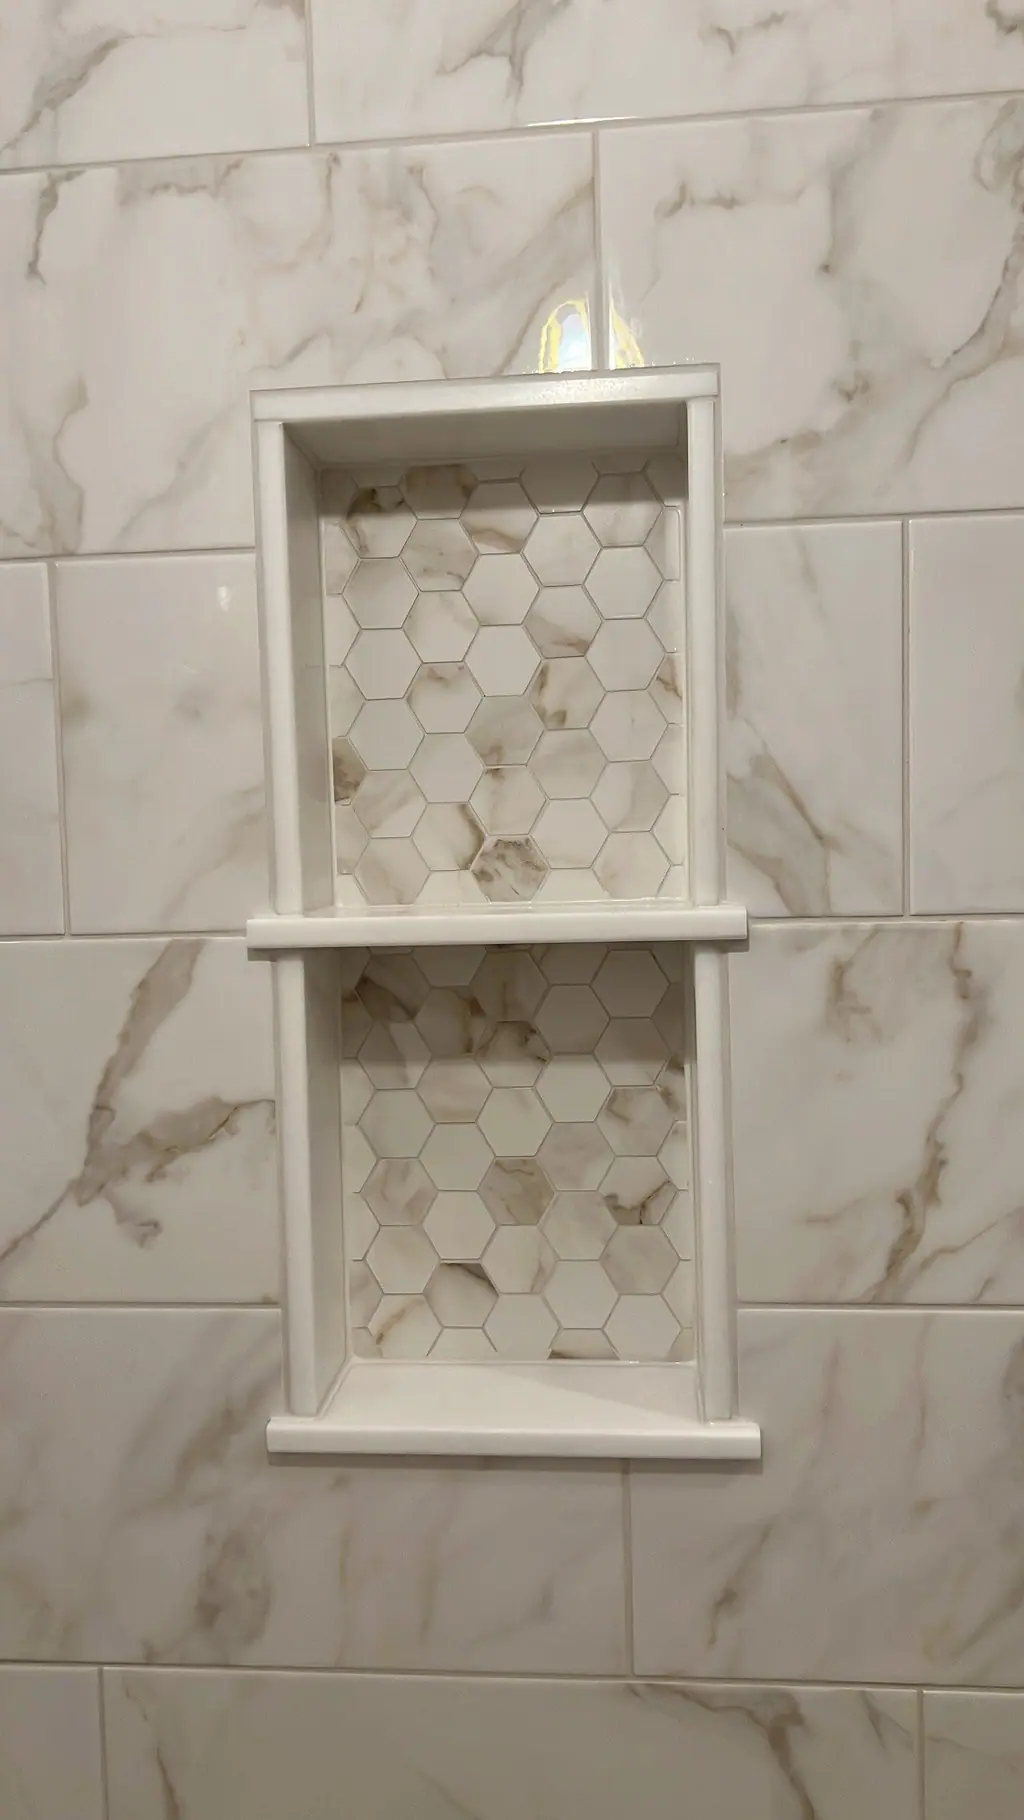
Footprints tend to be tight. Swapping a tub for a walk-in shower, using a wall-hung or narrow vanity, recessing a niche between studs instead of adding a shelf, and choosing a swing door that clears the toilet can make a small room work much better.
Historic district and permits: what applies
Much of West Chester Borough lies within a historic district, and the borough reviews certain exterior changes to buildings there. Interior work like a bathroom remodel is generally not the focus of that review. Where it can come up is on the outside of the house: a new exhaust vent cap on a street-facing wall, a replaced or resized window, or new plumbing vents visible from the street. If your bathroom plan touches the exterior, ask the borough what review is needed before finalizing the design.
Separately, building, plumbing and electrical permits may be needed depending on the scope. Moving drains, adding circuits or changing framing typically requires permits; a like-for-like replacement of finishes may not. Requirements are set by West Chester Borough inside the borough and by your township outside it, so confirm with the municipality. Pennsylvania also requires home improvement contractors to be registered with the Attorney General's office and to use written contracts for most projects; F2 is registered in Pennsylvania.
Budgeting for the unknowns
Cost in an older bathroom is driven less by the tile you pick and more by what the structure and plumbing need. A realistic plan sets aside a contingency for repairs found during demolition, and a contractor should explain up front how changes will be priced and approved. At F2, we point out likely risks during the in-home visit, and we stop and show you what we find before covering anything up. You can read about our approach on the bathroom remodeling in West Chester page, or contact us for a free estimate.
Frequently asked questions
Does the historic district stop me from remodeling my bathroom?
Generally no. The borough's historic review focuses on exterior changes visible from the street. Interior bathroom work usually is not affected unless it changes a window, adds an exterior vent or alters something on the outside of the house.
Should I replace galvanized pipes during a bathroom remodel?
If galvanized supply lines serve the bathroom, replacing them while the walls are open is usually the sensible choice. They corrode internally over time, and replacing them later would mean opening finished walls. A licensed plumber can advise on how far back to replace.
Can an old clawfoot tub be kept?
Often, yes. Cast-iron clawfoot tubs are heavy, so the floor framing under them needs to be sound, and the tub may need refinishing. They also need freestanding fixtures and a floor finished all the way under them.
How long does a bathroom remodel in an older home take?
Longer than in a newer home, mainly because of demolition, structural repairs and plumbing updates. The timeline depends on the scope and what is found once the room is open. We give you an estimated schedule after the walkthrough and update it if demolition reveals repairs.
Planning a bathroom remodeling project in West Chester?
Get a free in-home estimate from F2.