Key takeaways
- Expect to find cut or notched joists, and budget for framing repair before tile.
- Keeping the toilet and drain locations saves the most money and disruption.
- A bathroom over the kitchen means drain work may involve the kitchen ceiling.
- Add a fan ducted outside; a window alone does not keep a rowhome bathroom dry.
- Waterproofing belongs behind the tile, and the shower pan should be flood tested.
Most Philadelphia rowhomes have a bathroom at the back of the second floor, often in the rear addition over the kitchen. It is usually small, somewhere around five by eight feet, with a tub along the back wall, a window, and not much else. Remodeling one is less about finding space that is not there and more about dealing with what is underneath: joists that have been notched, drain lines that run through the kitchen ceiling, and a room that has never had real ventilation.
This guide covers the decisions that matter most in a rowhome bathroom, in roughly the order they come up. It is written for owners of pre-war and postwar rowhomes and twins across the city, from South Philly and Fishtown to Mayfair and Germantown.
Working with a tight rowhome footprint
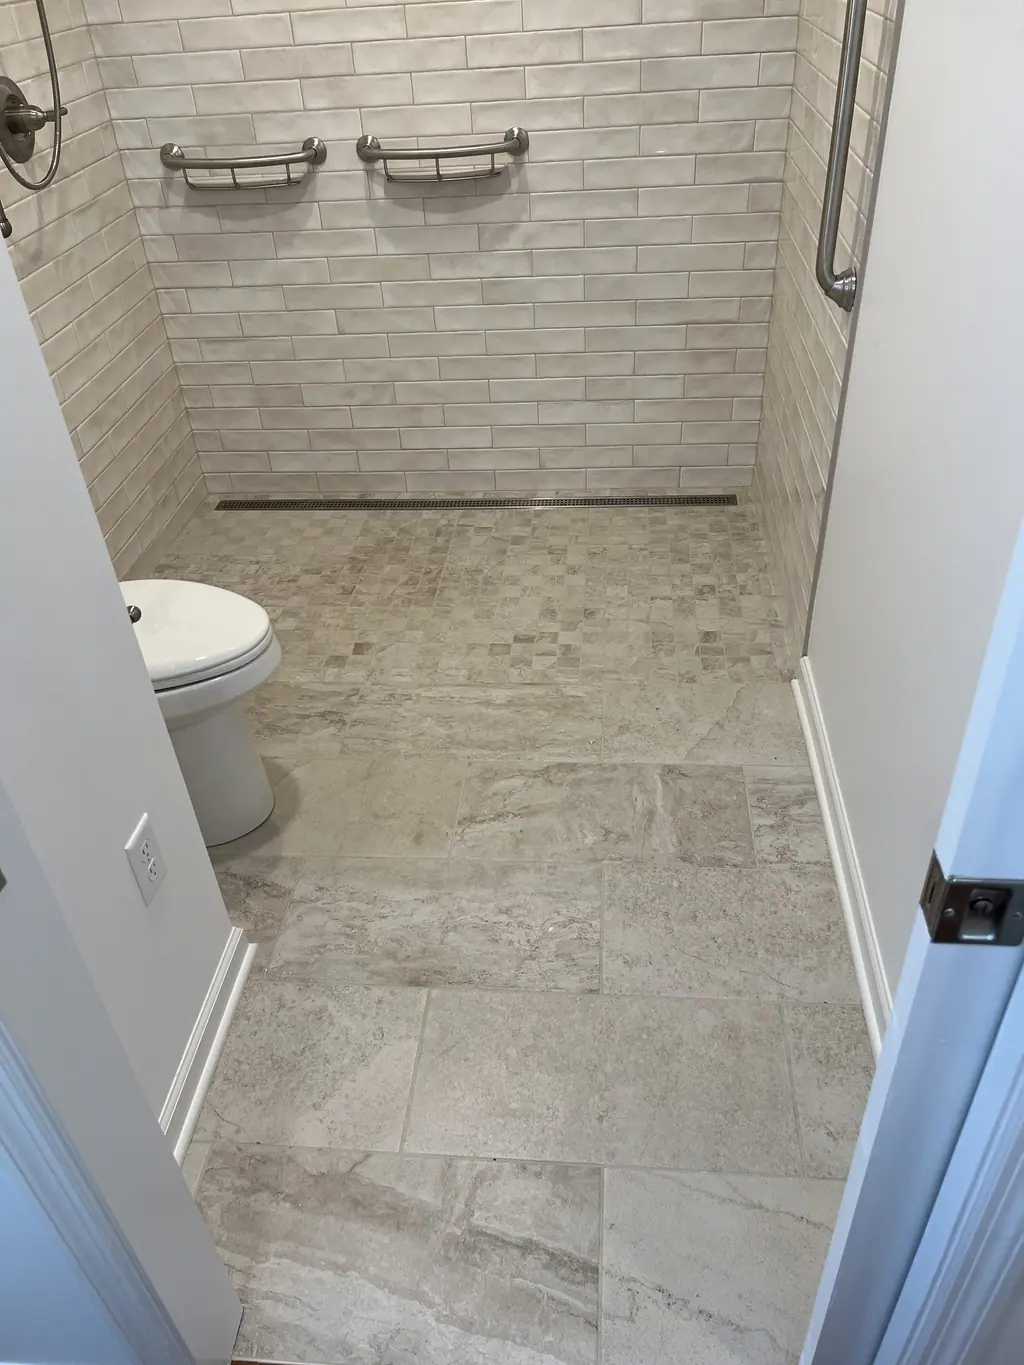
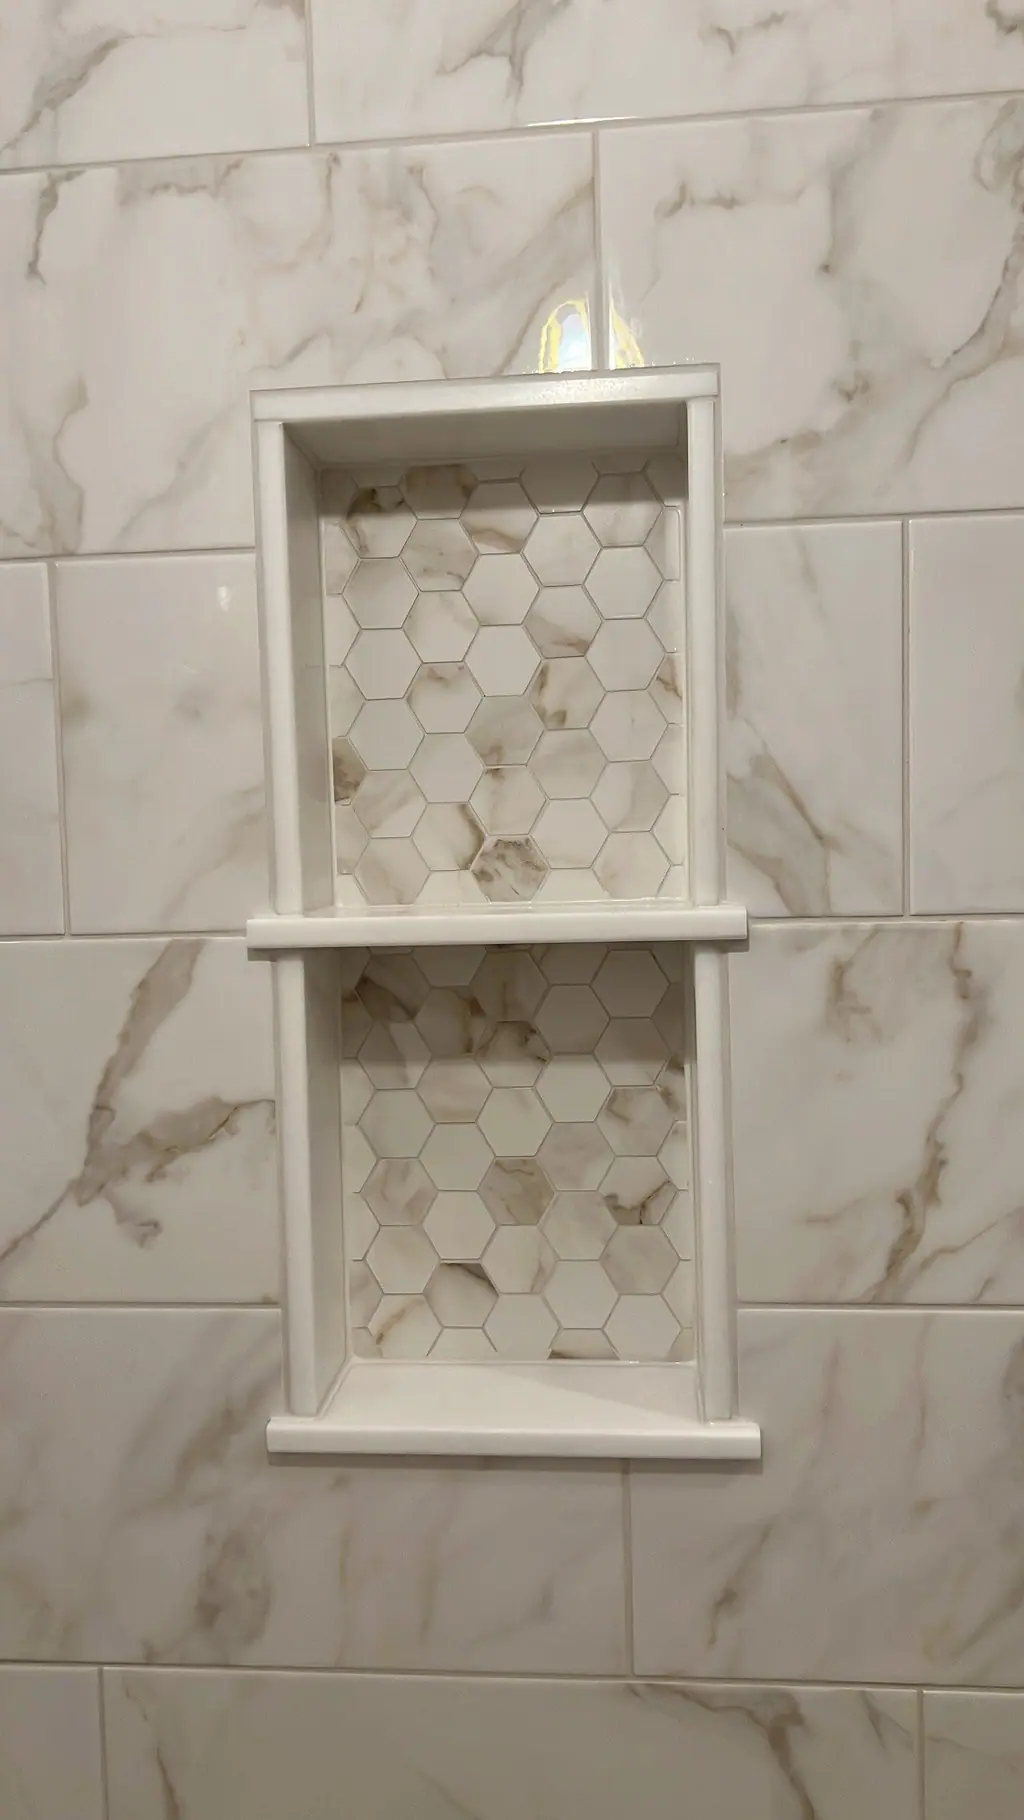
In a narrow bathroom, the door, the toilet clearance and the tub or shower take up nearly all the floor. Small changes make a real difference. A pocket door or an out-swinging door frees the space a swinging door needs. A wall-hung or shallow-depth vanity adds a few inches of walkway. A recessed niche in the shower wall keeps bottles off a ledge that would otherwise eat into the room.
The big decision is tub or shower. Replacing a five-foot alcove tub with a walk-in shower is common, and in a bathroom this size it often makes the room easier to use. If this is the only bathroom in the house, though, think about who lives there now and who might buy it later. Families with small children usually want a tub somewhere in the house.
- Keep the toilet where it is if you can. Moving it means moving a large drain through the joists.
- A 60-inch shower with a fixed glass panel instead of a door avoids door-swing conflicts in a narrow room.
- Large-format floor tile means fewer grout lines, which can make a small floor look calmer, but the floor has to be flatter to use it.
Floor joists: the part you do not see
In most rowhomes, floor joists span from party wall to party wall, side to side across the house. The original lumber is often solid, but decades of plumbing work have usually left notches cut in the tops of joists and holes bored too close to the edges to run drain lines. Those cuts weaken the joist right where a heavy tile shower sits.
Tile needs a stiff floor. The tile industry's guideline for ceramic and porcelain is a floor that deflects no more than 1/360 of its span under load, and natural stone calls for twice that stiffness. When the old floor comes up, the framing should be checked and repaired before anything else goes down. Typical fixes are sistering a new joist alongside a damaged one, adding solid blocking, or rerouting a drain so it does not require cutting through the top of a joist.
What this means for a curbless shower
A curbless shower needs the shower floor to slope down to the drain without a step. In a rowhome, that usually means recessing the shower area between joists or building up the rest of the bathroom floor slightly. Which option works depends on the joist direction, depth and what is directly below. It is a decision to make with the floor open, not from a photo.
Stacked plumbing and the kitchen ceiling
Because the bathroom often sits over the kitchen, the drain lines run through the kitchen ceiling to a cast-iron stack. The stack is frequently in or near the rear wall or a party wall. That arrangement has two consequences. First, repairing or replacing drain lines may mean opening part of the kitchen ceiling, which is worth knowing before you plan kitchen work. Second, a leak from the bathroom shows up downstairs, often as a stain around a light fixture.
A gut remodel is the most practical time to replace old galvanized supply pipes, lead bends and cracked cast-iron sections. In Philadelphia, plumbing work is done by licensed plumbers who pull their own permits through the Department of Licenses and Inspections. Our guide to L&I permits explains how that fits with the rest of the project.
Venting a room that never had a fan
Many rowhome bathrooms rely on a window for ventilation. That works poorly in winter, when nobody opens the window, and in humid summers, when the outside air is already damp. The result is peeling paint on the ceiling, mildew in grout and moisture moving into the framing.
A properly installed exhaust fan fixes most of that. The common rule of thumb for small bathrooms is about one cubic foot per minute of airflow per square foot of floor, with 50 CFM as the usual minimum. What matters as much as the fan rating is the duct: it should be short, sealed, insulated where it passes through cold space and terminate outside through the roof or rear wall, not into an attic or a soffit. On a flat rowhome roof, the roof penetration has to be flashed into the roofing membrane properly.
A timer or humidity-sensing switch helps, because most people turn the fan off as soon as they leave the room.
Waterproofing the shower
Tile and grout are not waterproof. The waterproofing is the layer behind the tile. For showers we use a bonded sheet membrane over the walls and shower floor, with sealed seams, corners and pipe penetrations, and we flood test the shower floor before any tile is set. In a bathroom over the kitchen, this is the step that protects the ceiling below. Our explainer on shower waterproofing covers the options in more detail.
Access, neighbors and living through it
Everything comes in and out through the front door and up a narrow stair that often turns. A cast-iron tub is usually broken up in place rather than carried out whole. Tile, board and thinset are staged so the stairs stay usable. Parking for deliveries and a truck for debris takes a little planning on blocks without an alley.
Party walls carry sound. Letting the neighbors know about the loud days, mostly demolition, goes a long way. And if the bathroom is the only one in the house, plan for the days it is out of service. A good contractor sequences the work so the toilet is back as early as practical and tells you which days are the hardest.
Frequently asked questions
How small is too small for a walk-in shower in a rowhome?
A shower about 36 inches deep fits most rowhome bathrooms that currently have a five-foot tub. Smaller is possible but feels cramped. Measure the tub alcove and start from there.
Should I replace the cast-iron stack during a bathroom remodel?
Not automatically. If it is sound, sections near the bathroom may be all that need replacing. A licensed plumber should inspect it with the walls open and recommend what to replace.
Can I have heated floors in a rowhome bathroom?
Usually, yes. Electric floor heat mats go under the tile and need a dedicated circuit, which means an electrician and a permit. The floor has to be prepared the same way as any tile floor.
Who can I call to look at my rowhome bathroom?
F2 Home Improvement does bathroom remodeling in Philadelphia and gives free estimates after an in-home visit. You can contact us to set up a walkthrough.
Planning a bathroom remodeling project in Philadelphia?
Get a free in-home estimate from F2.