
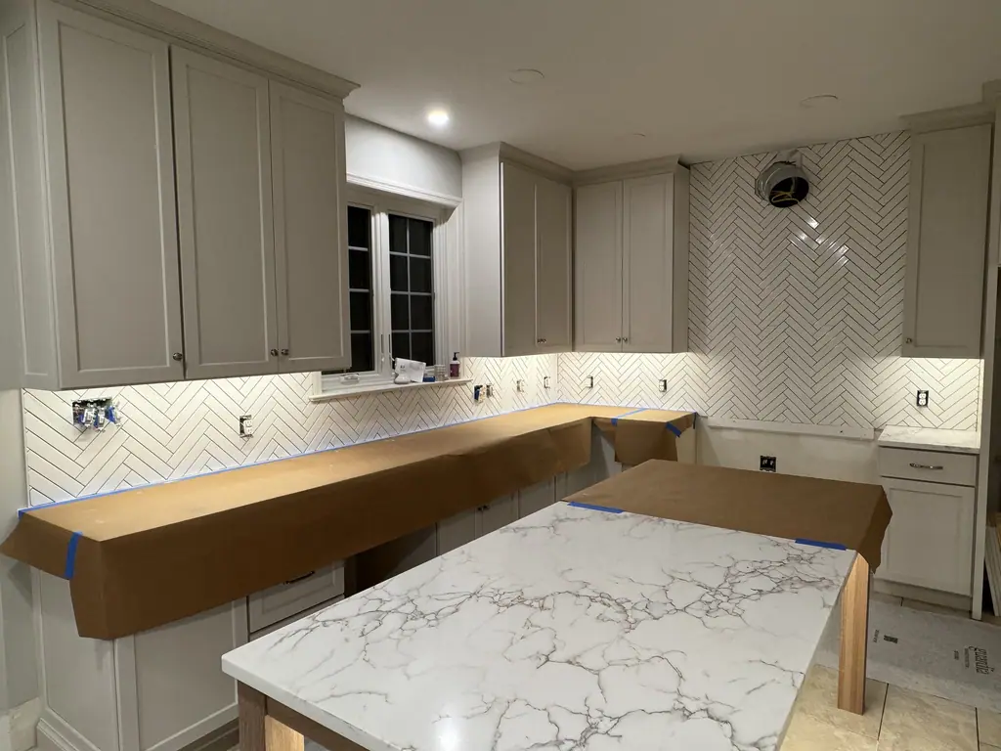
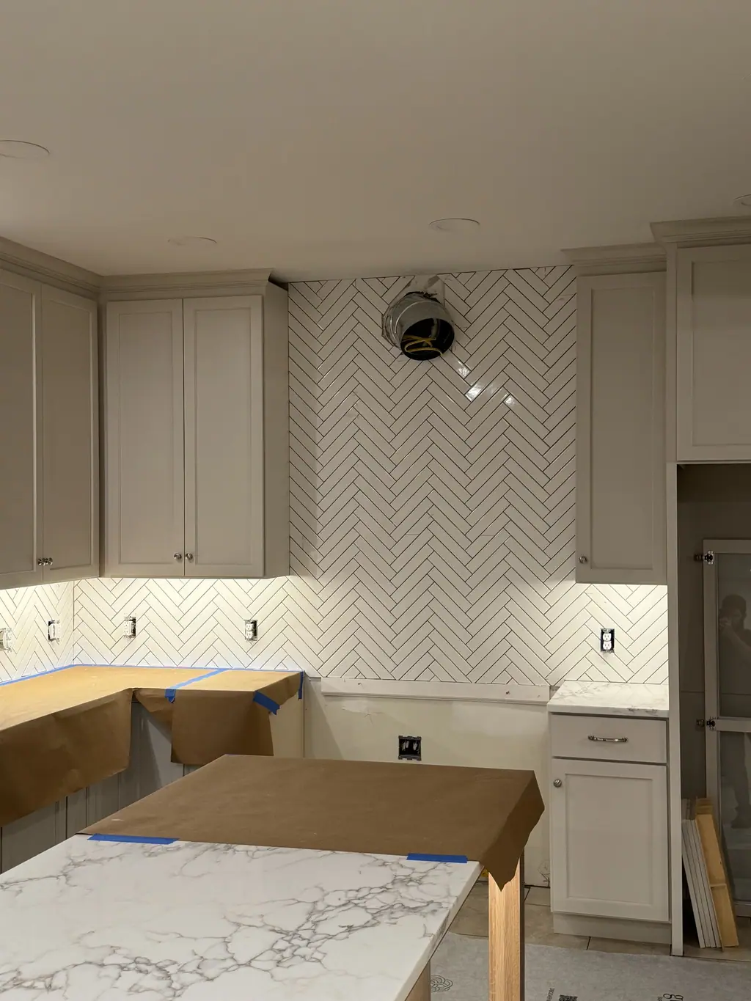
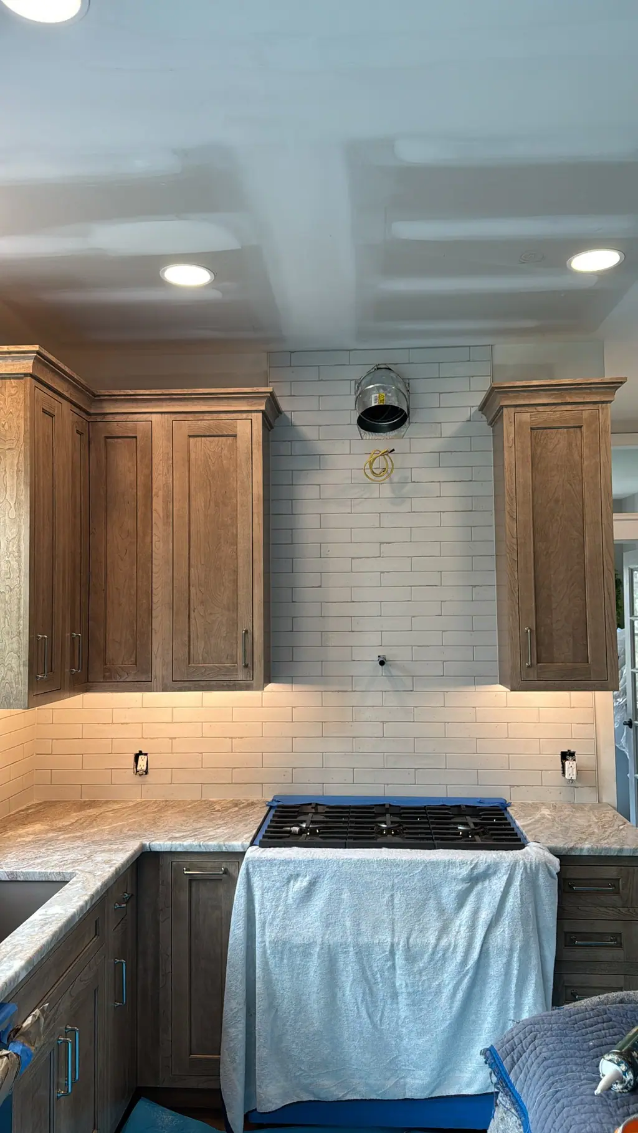
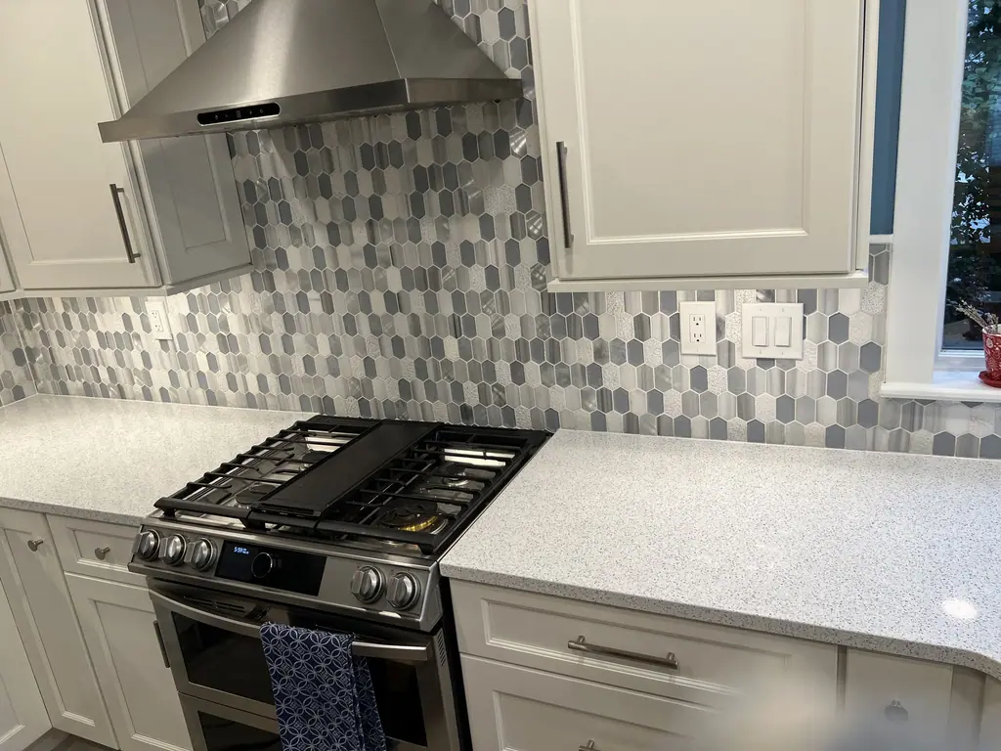
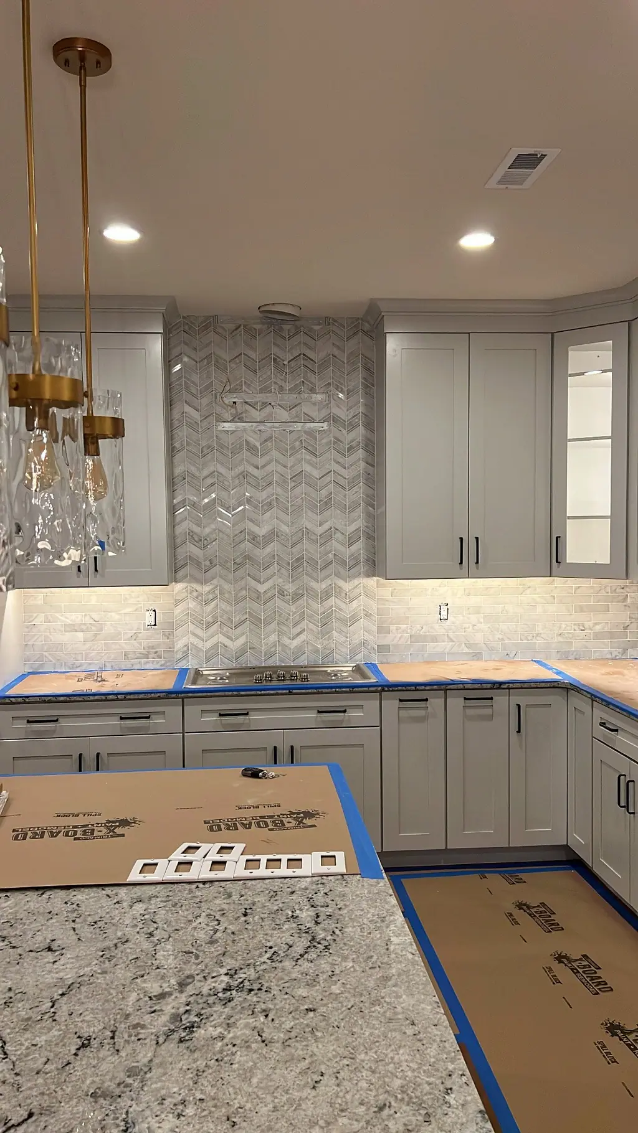
Our kitchen remodeling work in Philadelphia centers on tile: the backsplash, the floor and the wall behind the range. That is the part of a kitchen our crew has done the most of, and it is where a narrow city kitchen changes the most for the money. A herringbone range wall, a subway backsplash run to the ceiling or a hexagon floor can make a 9-foot-wide galley feel like a finished room.
F2 Home Improvement is a family-owned Pennsylvania registered home improvement contractor that began as F Tile in 2019. If you are also replacing cabinets or counters, we plan the tile around that work and coordinate timing with your cabinet and countertop suppliers so the backsplash goes in once, after the counters are templated and set. You can see the broader scope on our kitchen remodeling page.
What we run into in Philadelphia kitchens
In most rowhomes the kitchen is in the back building, a long, narrow room with cabinets along one party wall and windows along the other. That party wall is usually brick with plaster applied directly to it. Old plaster on masonry can be sound, or it can be hollow and crumbling behind the old backsplash. We check it by sounding and, where needed, cut back to the brick and set cement board or build out the wall so the tile has something solid to bond to.
Walls in century-old houses are rarely plumb or flat, and cabinets were often installed to follow them. A backsplash layout has to account for a countertop that is out of level by a quarter inch over ten feet and a corner that is not square, or the grout lines drift. We lay the pattern out on the wall before setting so those corrections are hidden at the ends, not in the middle over the range.
Floors bring their own issues. Some rear additions sit over a shallow crawlspace rather than a full cellar, and older kitchens often have several layers of flooring stacked up over the years. In trinities in Queen Village and Society Hill, the kitchen may be on the lowest level, close to or below grade, which changes the moisture picture for any floor we install.
What we handle
Backsplashes
Subway, herringbone, hexagon, mosaic and large-format porcelain slabs, including outlet box extensions, edge profiles and clean terminations at windows and open ends.
Range and hood walls
Full-height feature walls behind a range or hood, laid out so the pattern centers on the cooktop.
Kitchen tile floors
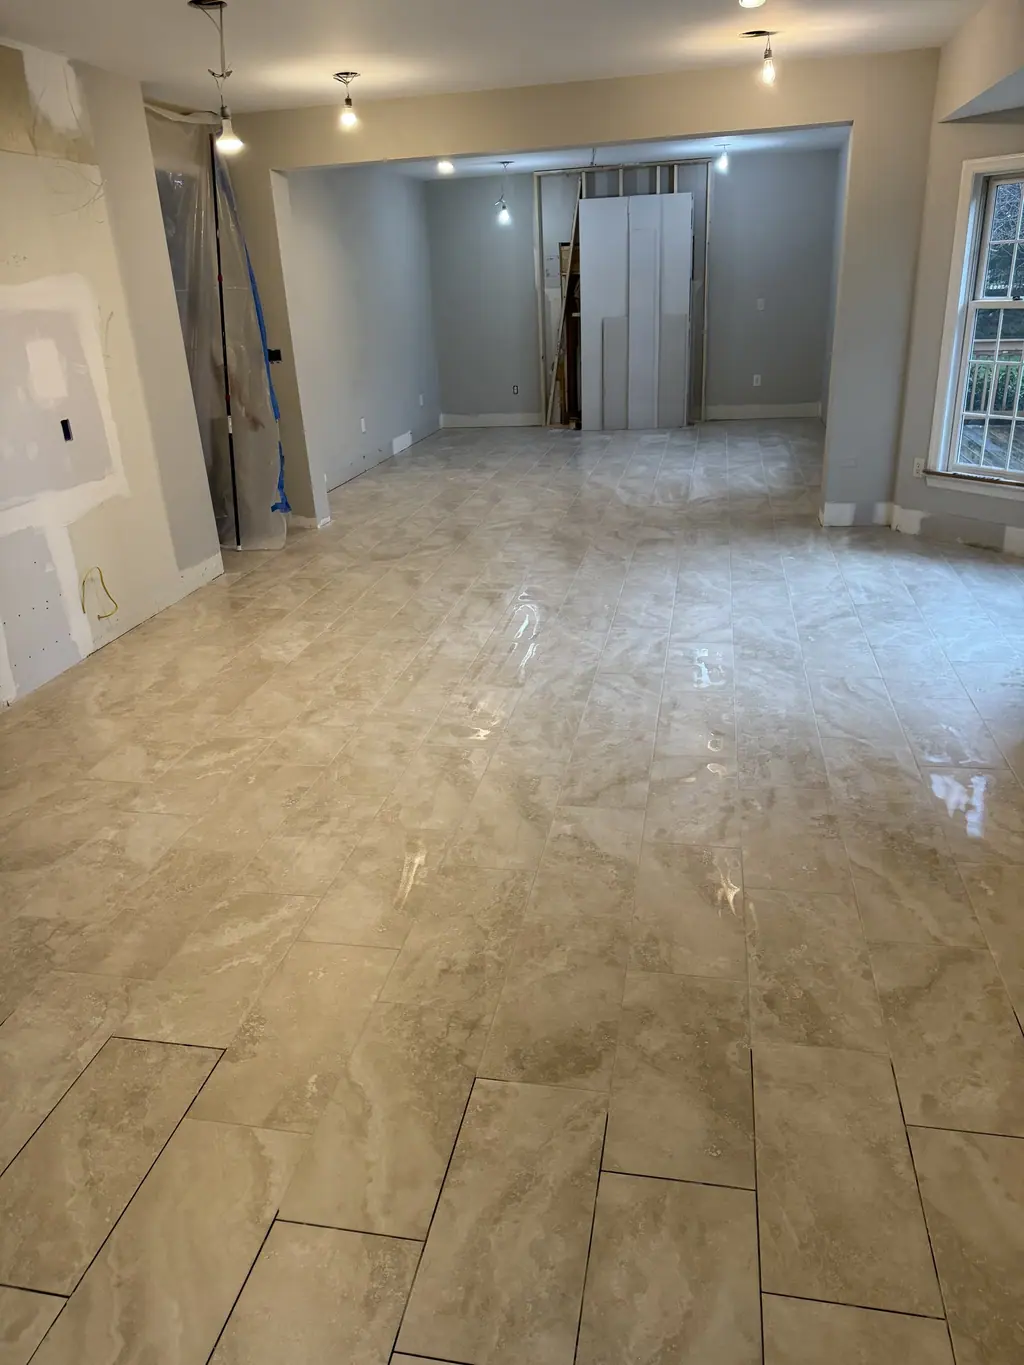
Porcelain and ceramic floors, including large-format and herringbone, with the subfloor checked and reinforced where needed.
Wall and floor prep
Removing failed plaster, setting backer board, flattening walls and leveling floors so the finish lasts.
Tear-out of old tile and flooring
Removing old backsplashes and flooring layers, with the materials tested first when an older floor could contain asbestos.
Tile around new cabinets and counters
Sequencing the backsplash and floor with your cabinet and countertop installers so each trade finishes in the right order.
How the project runs
Walkthrough & estimate
We measure the walls and floor, check the plaster and subfloor, and talk through tile choices and layout. The estimate is free.
Layout and ordering
We confirm quantities with overage for the pattern, work out where cuts will land and set a start date around your counters or cabinets.
Prep
Protect counters and appliances, remove the old surface, repair or replace the substrate and address outlet boxes.
Tile and grout
Set the tile, grout, caulk the change of plane at the countertop and seal where the material calls for it.
Cleanup and walkthrough
Reinstall cover plates, clean the room and review the finished work with you.
Kitchen tile in a working city kitchen
Most Philadelphia homeowners keep cooking while we work, so we plan a backsplash to take as few days as practical and keep the sink usable when we can. Floors are different: a tile floor needs the room emptied and the appliances moved, and in a narrow galley there is no side of the room to work around. We schedule floors so you know which days the kitchen is out of service.
If you are adding outlets under the cabinets, moving the sink or changing the range from gas to electric, that work needs licensed trades and, in many cases, permits through L&I. Our Philadelphia permit guide explains what usually does and does not require one. A plain backsplash or floor replacement usually does not.
Areas we cover around Philadelphia
- Queen Village
- Society Hill
- Bella Vista
- Fairmount
- Brewerytown
- East Passyunk
- Port Richmond
- Roxborough
- Germantown
- Oxford Circle
Kitchen Remodeling in Philadelphia: FAQ
Can you tile a new backsplash without replacing the countertops?
Yes. We remove the old backsplash carefully and protect the counters. If the counter has a built-in 4-inch splash, we can tile above it or remove it, depending on the counter material and how it is attached.
Can new tile go over the old sheet vinyl or 9-by-9 floor tiles?
We usually do not tile over resilient flooring. Older 9-by-9 tiles and some sheet goods and adhesives can contain asbestos, so they should be tested before anyone disturbs them. If they test positive, removal is handled by a licensed abatement contractor.
Does herringbone cost more than a straight subway layout?
Usually, yes. Herringbone takes more cuts, more layout time and more tile overage. The difference depends on the size of the wall and the tile you choose, so we price both options when you are undecided.
Will a new tile floor be higher than my dining room floor?
Often slightly. Tile, thinset and any membrane or underlayment add height. We plan the transition at the doorway with a threshold or reducer and check that the dishwasher and range still fit under the counter.
Related reading
Philadelphia Remodeling Permits: A Homeowner's Guide to L&I
Which bathroom and kitchen projects need a permit from Philadelphia's Department of Licenses and Inspections, who applies for it, and what inspections to expect.
Tile Floors in Philadelphia Rowhomes: Joists, Subfloors and Prep
Old rowhome floors bounce, slope and sit on plank subfloors. Here is what has to happen under a tile floor so it stays flat and uncracked.
Kitchen Backsplash Ideas for Montgomery County Homes
Subway, herringbone, hexagon and slab-look tile, and how to pick a backsplash that suits the kitchens in King of Prussia's colonials, split-levels and townhomes.