
Our kitchen remodeling work in King of Prussia centers on the surfaces that take the most abuse and get noticed first: the backsplash, the floor and the wall behind the range. We set herringbone, subway and hexagon backsplashes, full-height tile range walls under a hood, and porcelain or stone floors that run from the kitchen into the dining area or mudroom.
A lot of Upper Merion kitchens were last updated in the 1990s or early 2000s. The cabinets are often still sound and the owners want a new look without a full tear-out. Other homeowners are putting in new cabinets and counters and need a tile installer who can work from the new layout. We handle both, and we coordinate with your cabinet or countertop supplier on sequencing so the tile goes in at the right point.
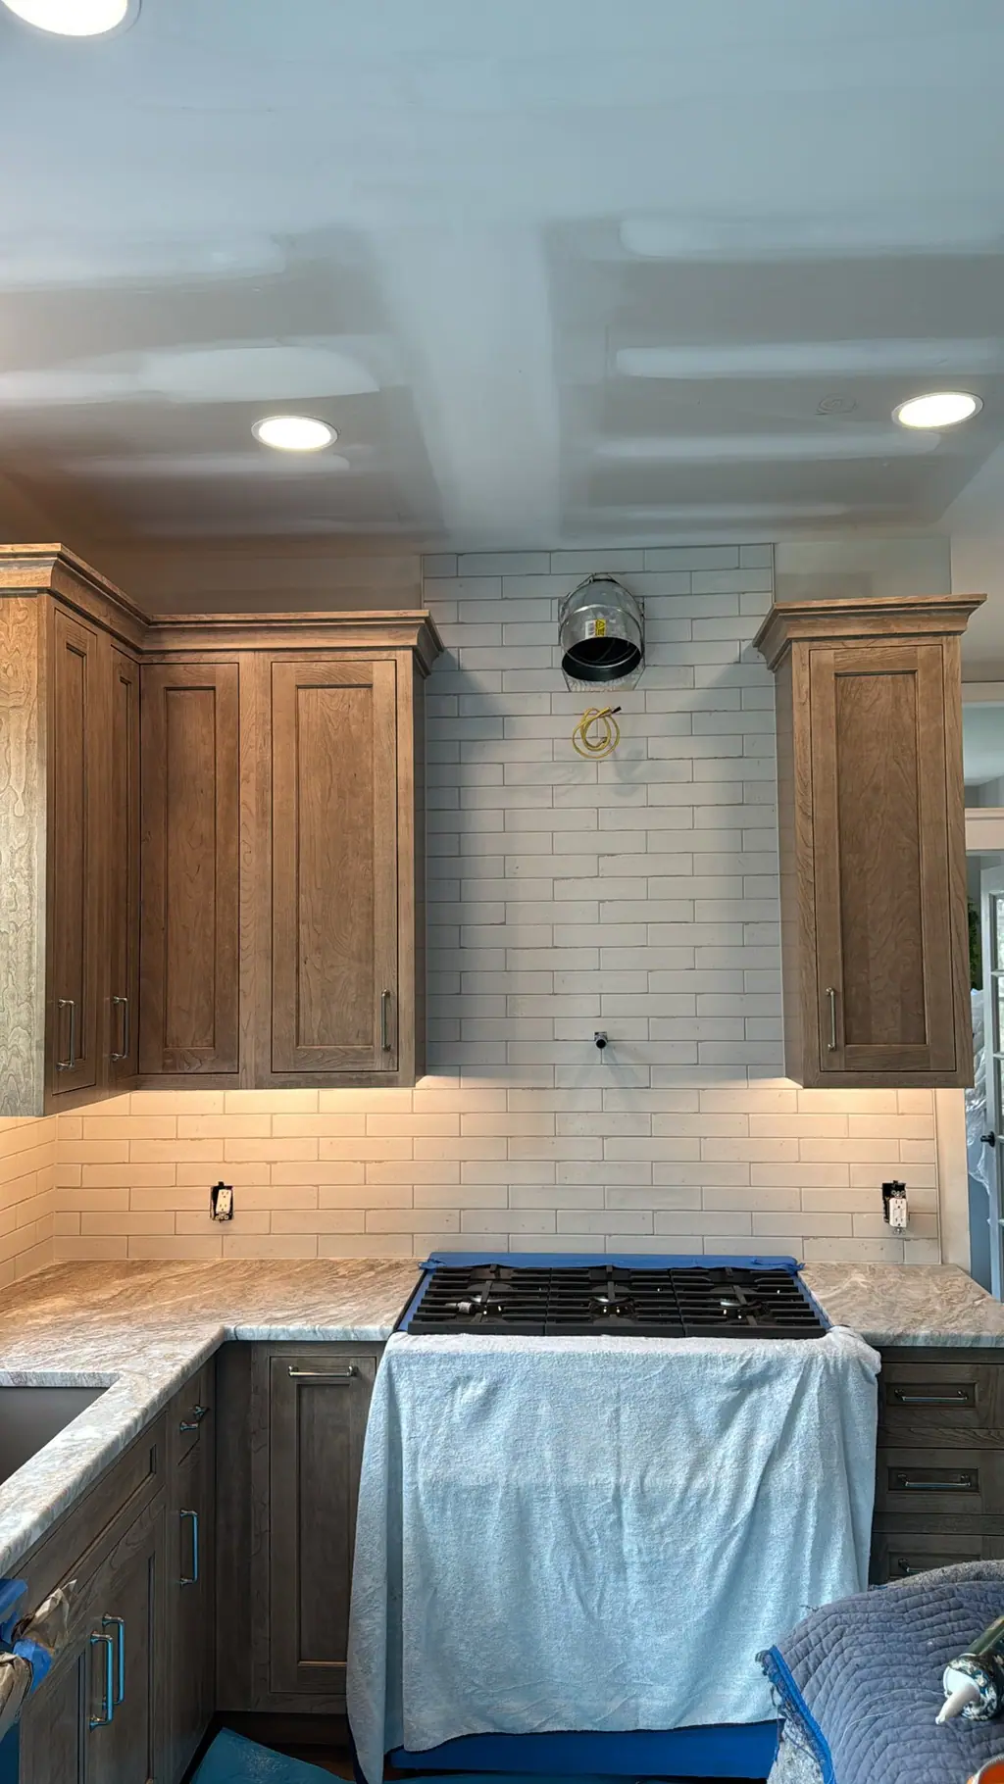
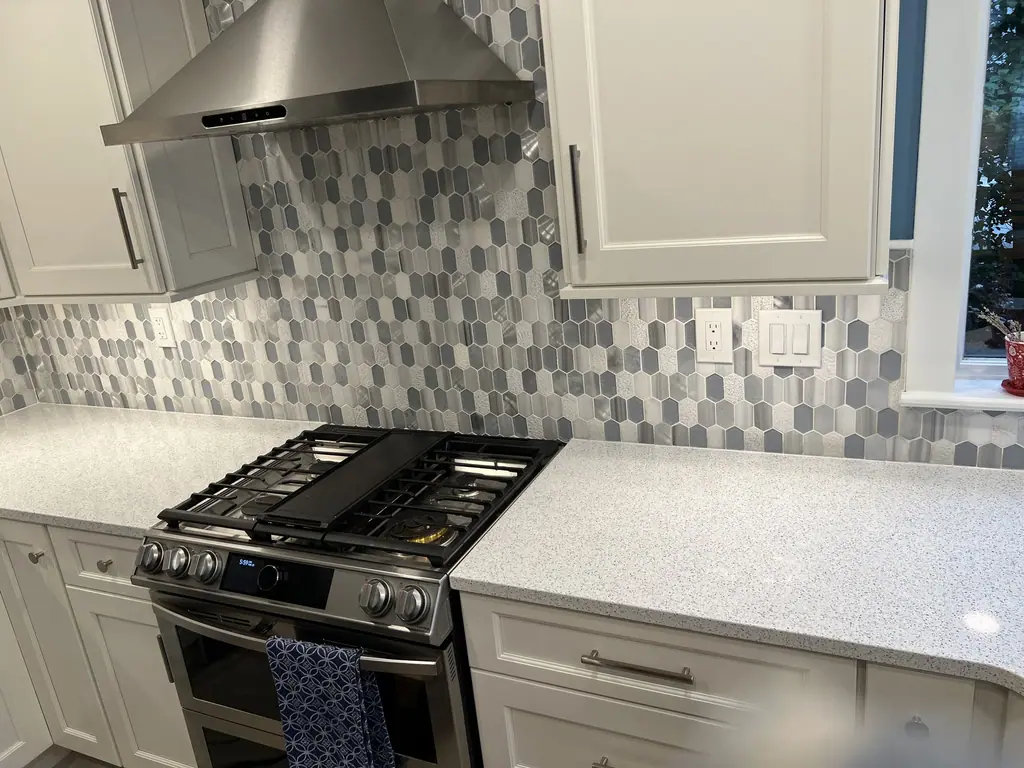
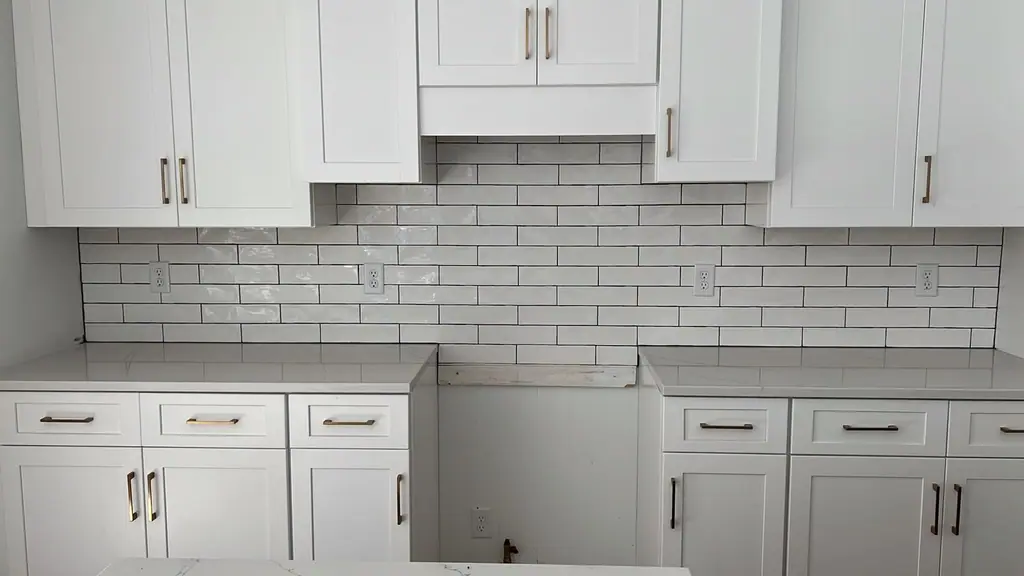
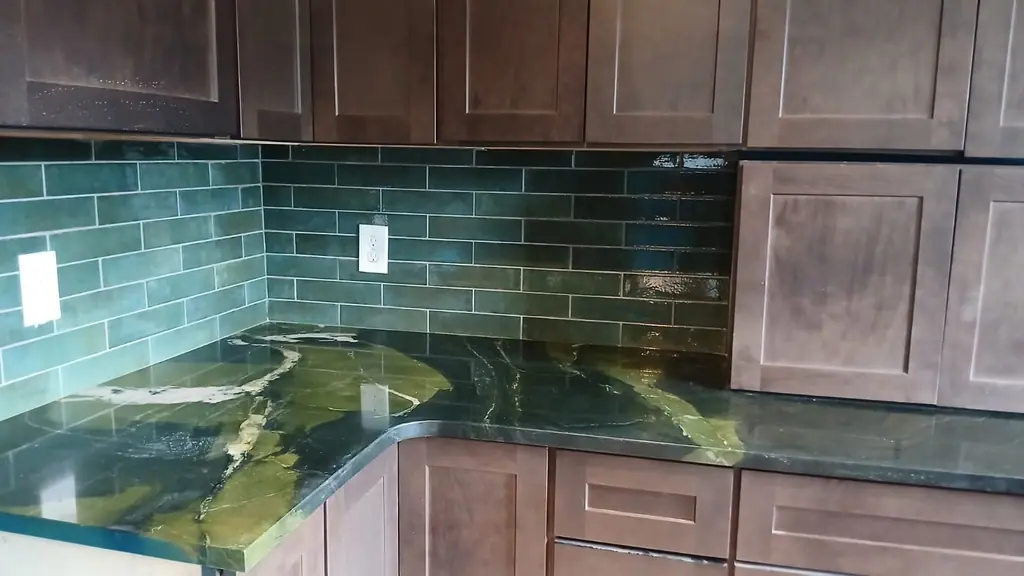
Kitchens in King of Prussia homes
The postwar colonials and split-levels that make up much of King of Prussia usually have compact kitchens: galley or L-shaped layouts, often with a doorway to a dining room and another to the family room or garage. In those rooms the backsplash is a relatively small area, which makes it a good place to spend on a pattern like herringbone or a handmade-look tile. On a split-level, the kitchen commonly sits on the middle level with the family room a half-flight down, so a new floor often has to meet stairs and nosings cleanly.
Townhome communities around the King of Prussia Town Center and along the Route 202 corridor tend to have open kitchens that flow into the living area. There, the question is usually where the tile floor stops and the wood or vinyl plank begins, and how to make that transition look planned. Many of these communities have HOA rules on work hours and dumpster placement, which we work within.
What we handle
Backsplashes
Subway, herringbone, hexagon, mosaic and large-format slab-look tile, with outlets and switches reset flush to the new surface.
Range and hood walls
Full-height tile behind the range, including herringbone layouts centered on the hood.
Kitchen tile floors
Porcelain and natural stone floors, including large-format tile laid over a flat, stiff subfloor.
Old tile and backsplash removal
Taking down dated backsplash tile and repairing the drywall behind it so the new tile sits flat.
Accent walls and coffee bars
Tile features on a pantry wall, beverage station or island end panel.
Floor transitions
Planning where kitchen tile meets hardwood or vinyl plank so the heights line up and the joint is clean.
How the project runs
Walkthrough & estimate
We measure, check wall flatness and the condition of the floor, and look at how the tile will meet cabinets, windows and trim. No charge for the estimate.
Layout and material selection
We work out where the pattern starts and ends, how it turns corners, and how much tile to order with a sensible overage.
Prep
Old tile comes off, walls are patched and flattened, and floors are checked for movement and leveled where needed.
Installation
Tile is set, cut around outlets and window returns, grouted and caulked where it meets the counter.
Cleanup and walkthrough
We clean the work area, reset cover plates and walk the finished job with you.
Choosing tile for a King of Prussia kitchen
The backsplash layout should follow the room, not the other way around. In galley kitchens a busy pattern can feel crowded on both walls, so we often suggest a simple running bond on the long runs and a pattern only behind the range. In an open kitchen, a darker grout hides cooking splatter better than bright white.
For floors, the subfloor matters more than the tile. Kitchens in older homes may have several layers of old flooring built up over the years. We check how many layers are there and whether they should come up before new tile goes down, since stacking tile on soft or uneven layers leads to cracked tile and grout.
What drives the cost of kitchen tile work: the square footage, the tile itself, how many cuts the pattern needs, whether old tile has to be removed, and how much wall or floor prep is required. We quote after seeing the kitchen. For more ideas, see our post on backsplash ideas for Montgomery County homes.
Areas we cover around King of Prussia
- Gulph Mills
- Bridgeport
- Valley Forge
- Wayne
- Radnor
- Norristown
- Plymouth Meeting
- Conshohocken
- Phoenixville
Kitchen Remodeling in King of Prussia: FAQ
Can you install a new backsplash without replacing my countertops?
Yes. A new backsplash can usually go in over existing counters. We protect the counter surface, remove the old backsplash if there is one, and caulk the new tile to the counter rather than grouting that joint.
I am getting new cabinets from another company. When should the tile go in?
Floor tile is often installed before cabinets, or at least before the dishwasher and range go in, depending on your cabinet installer. The backsplash goes in after the countertops are set. We coordinate the timing with your other trades.
Can herringbone work in a small galley kitchen?
It can, especially on one focal wall. We look at the length of your runs and the window placement and suggest where a pattern will read well and where a simpler layout makes more sense.
Do you handle the electrical outlets on the backsplash?
We remove and reset cover plates and use box extenders so outlets sit flush with the new tile. New circuits or relocated outlets need a licensed electrician, and we plan the tile work around that step.
Related reading
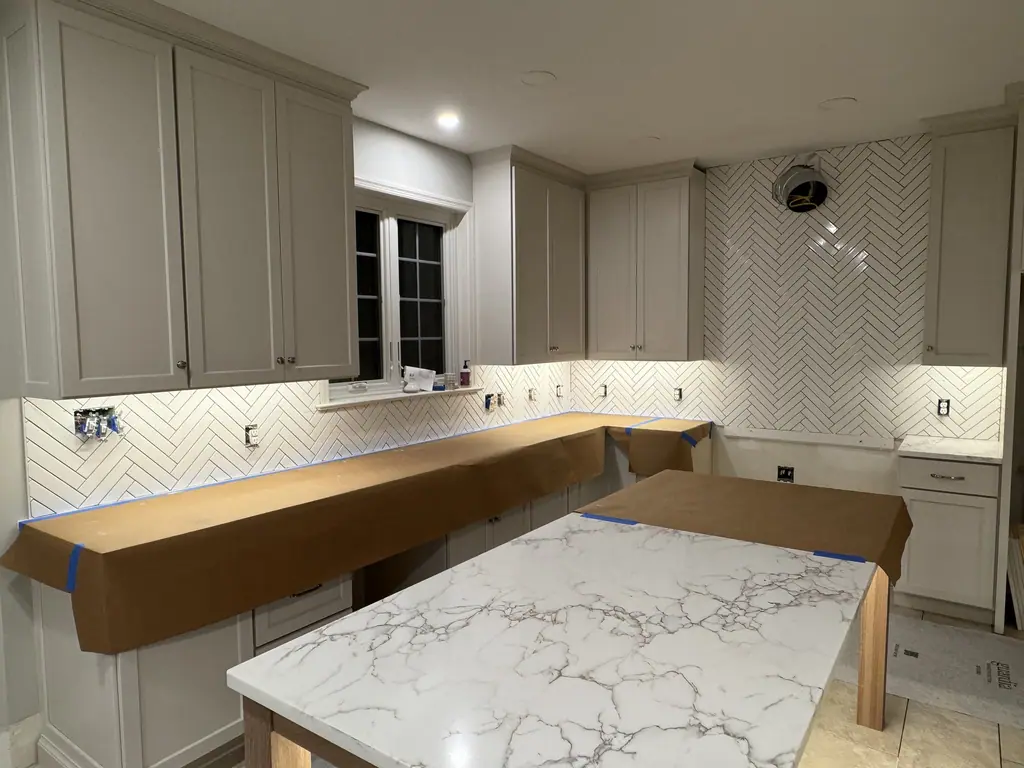
Kitchen Backsplash Ideas for Montgomery County Homes
Subway, herringbone, hexagon and slab-look tile, and how to pick a backsplash that suits the kitchens in King of Prussia's colonials, split-levels and townhomes.
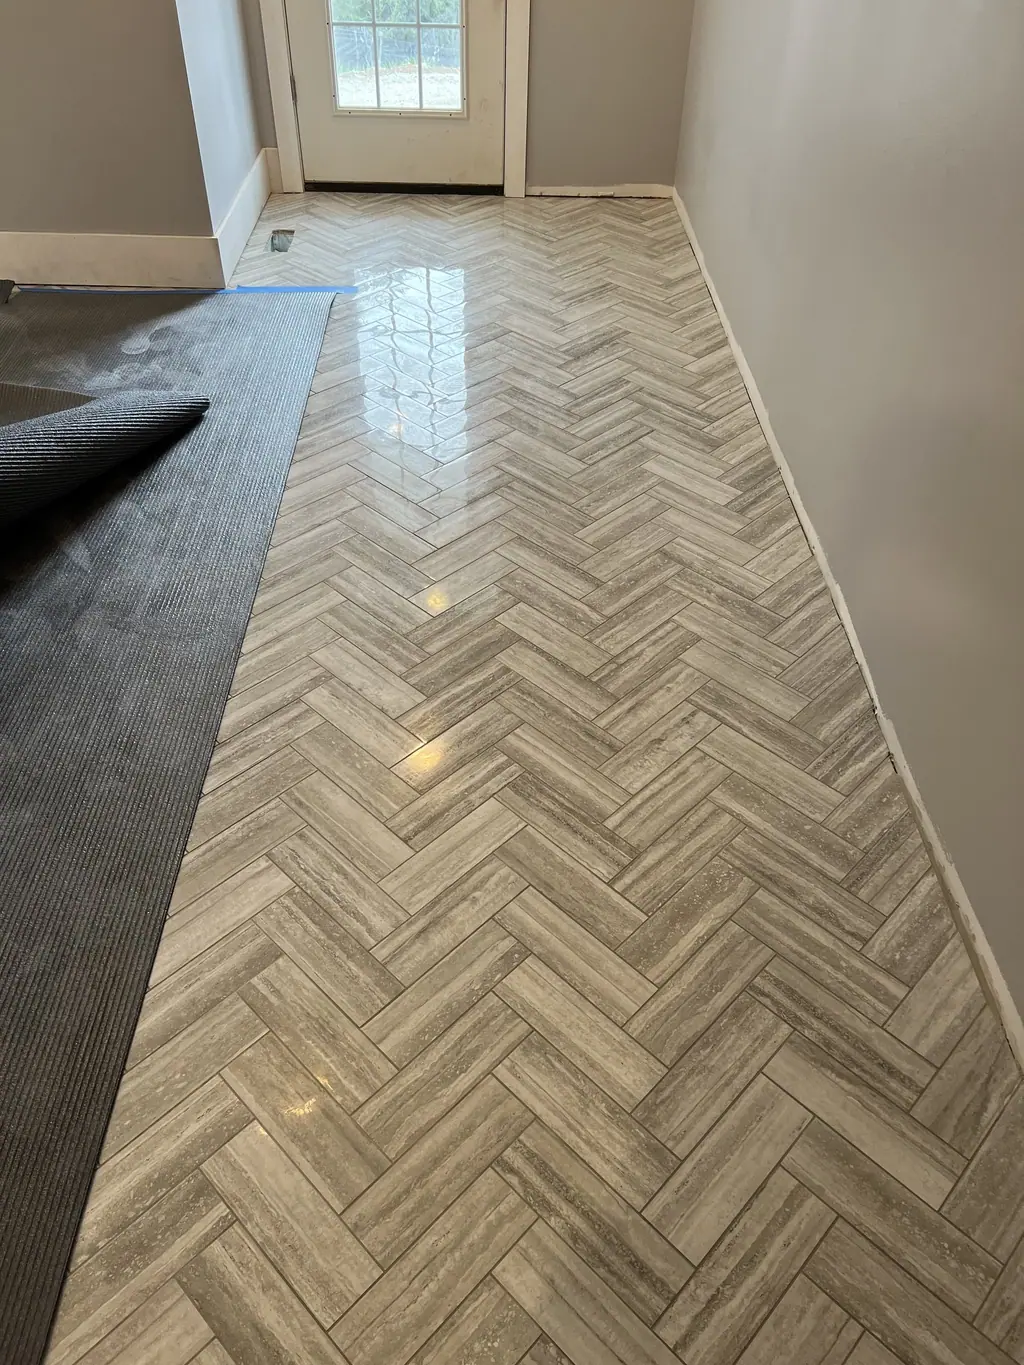
LVP vs. Tile vs. Hardwood: Choosing Floors for a Family Home
How luxury vinyl plank, porcelain tile and hardwood compare on water, wear, comfort and repair, and how to match each one to the rooms in a family home.
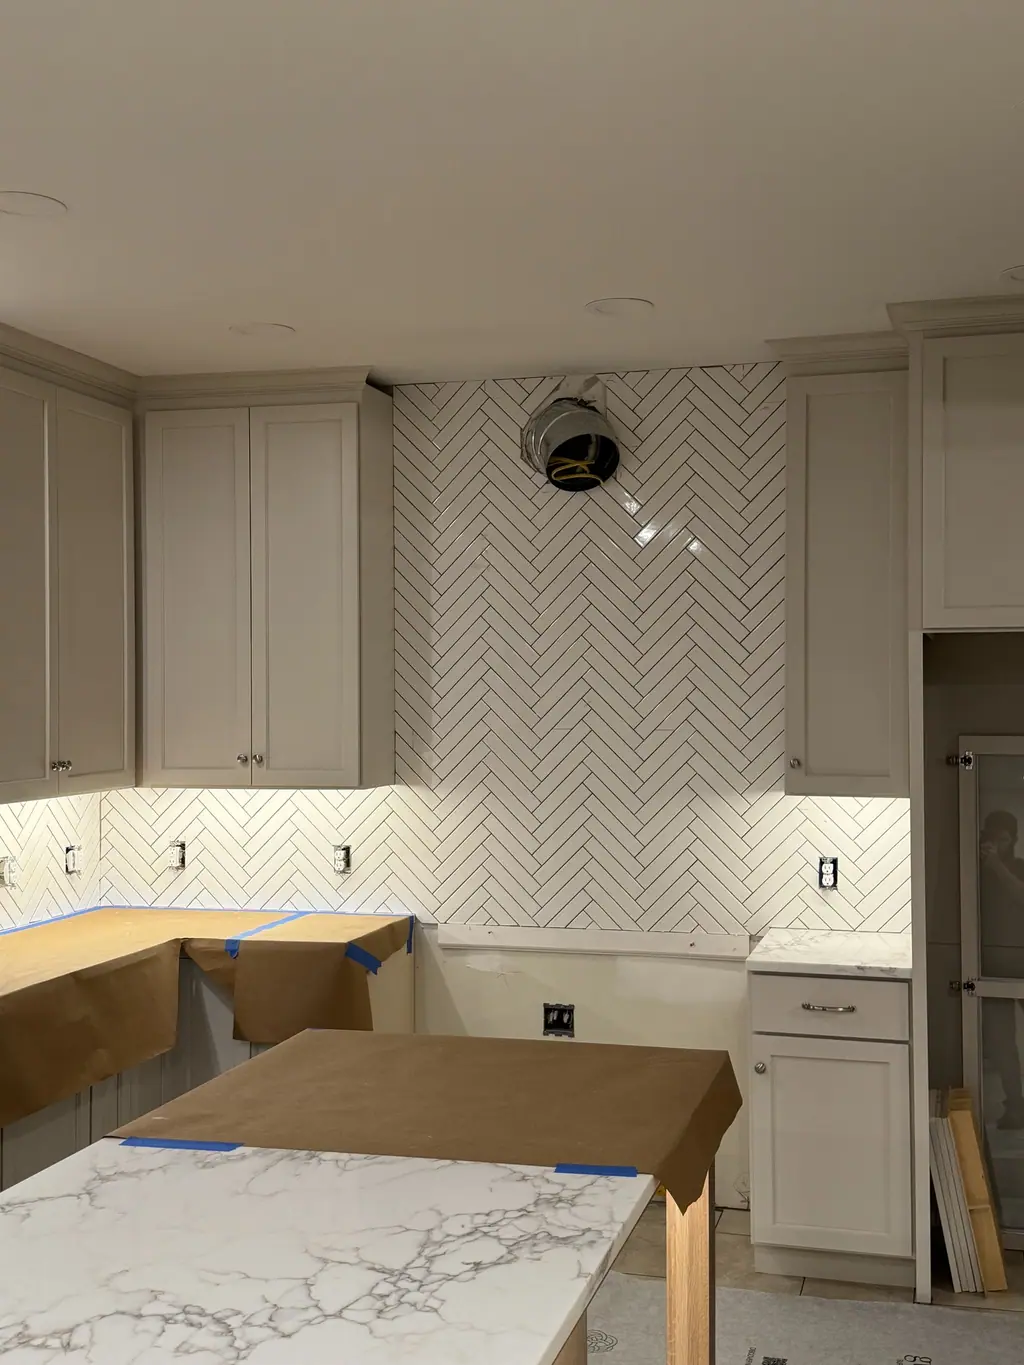
Kitchen Remodel Timeline: What to Expect, Step by Step
Most kitchen delays come from sequence and lead times, not the work itself. Here is the usual order of a kitchen remodel and where time goes.