
Interior demolition in Philadelphia is mostly a problem of containment and logistics. You are taking apart a room in a house that shares walls with the neighbors, has one door to the street and was built with materials that are heavy, dusty and sometimes hazardous. Done carelessly, a two-day tear-out leaves plaster dust in every room and a cracked party wall next door.
F2 Home Improvement handles demolition as the first phase of our own bathroom, kitchen and flooring projects, and as a standalone job when you have another contractor lined up for the build. Either way, the goal is the same: a room stripped to studs, brick or subfloor, clean, and ready for the next trade to start. More on how we approach it is on our demolition services page.
What comes out of an older Philadelphia house
Plaster is the bulk of it. Exterior and party walls in rowhomes typically have plaster applied directly to brick, while interior partitions have plaster on wood lath. Both produce a lot of heavy debris per square foot. Bathrooms from before the 1960s often have tile set in a thick mortar bed over metal lath, sometimes an inch or more deep on walls and more on floors. It comes out in chunks and weighs far more than homeowners expect.
Older houses also hold materials that need to be identified before they are disturbed. Paint in homes built before 1978 is presumed to possibly contain lead. Nine-inch floor tiles, some sheet vinyl and mastic, and pipe insulation around old boilers can contain asbestos. Those materials are tested first, and asbestos, if found, is removed by a licensed abatement contractor before our demolition starts. Our post on demolition in older Philadelphia homes goes into the lead-safe side in detail.
Getting debris out is its own step. Most rowhome blocks have no alley or driveway, so everything is bagged, carried down the stairs and out the front door. A dumpster or container placed on the street needs a right-of-way permit from the Philadelphia Streets Department; on narrow blocks, a hauling truck loaded the same day is often more practical.
What we handle
Bathroom gut-outs
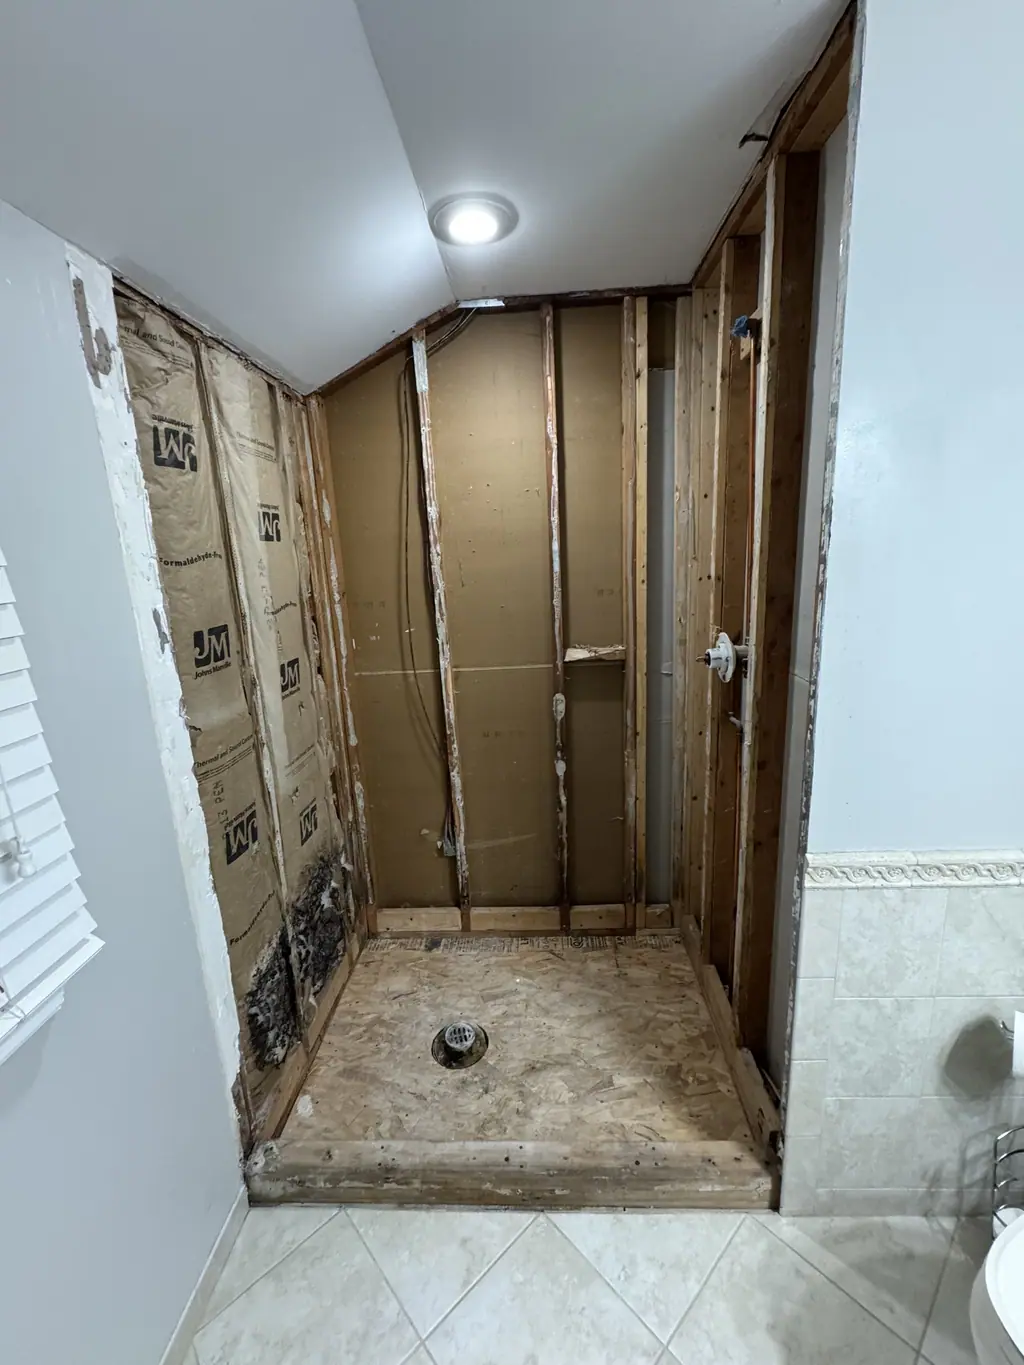
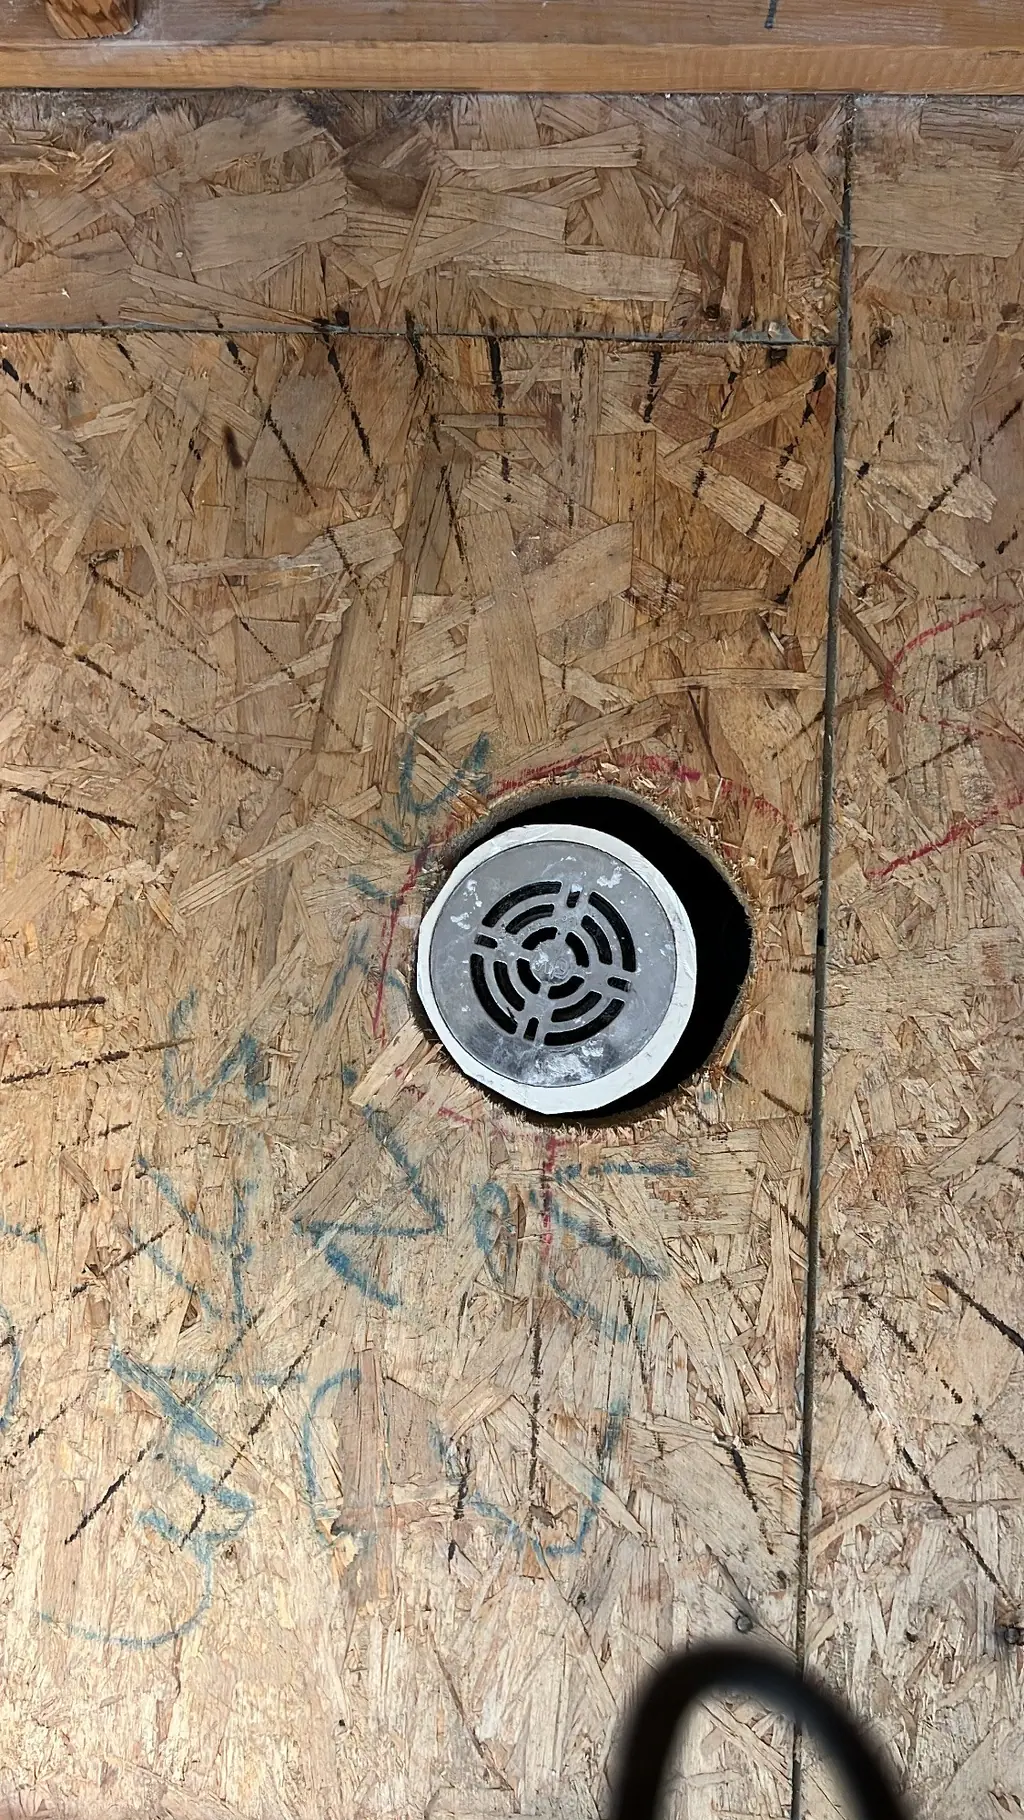
Tubs, tile, mud beds, vanities and plaster removed to studs and subfloor, with drains capped and the room ready for framing repair.
Kitchen tear-outs
Cabinets, counters, backsplashes and flooring removed, with appliances disconnected by the appropriate trade first.
Tile and flooring removal
Old tile, vinyl, carpet and floor layers removed down to the subfloor, and the subfloor scraped or ground clean.
Plaster and lath removal
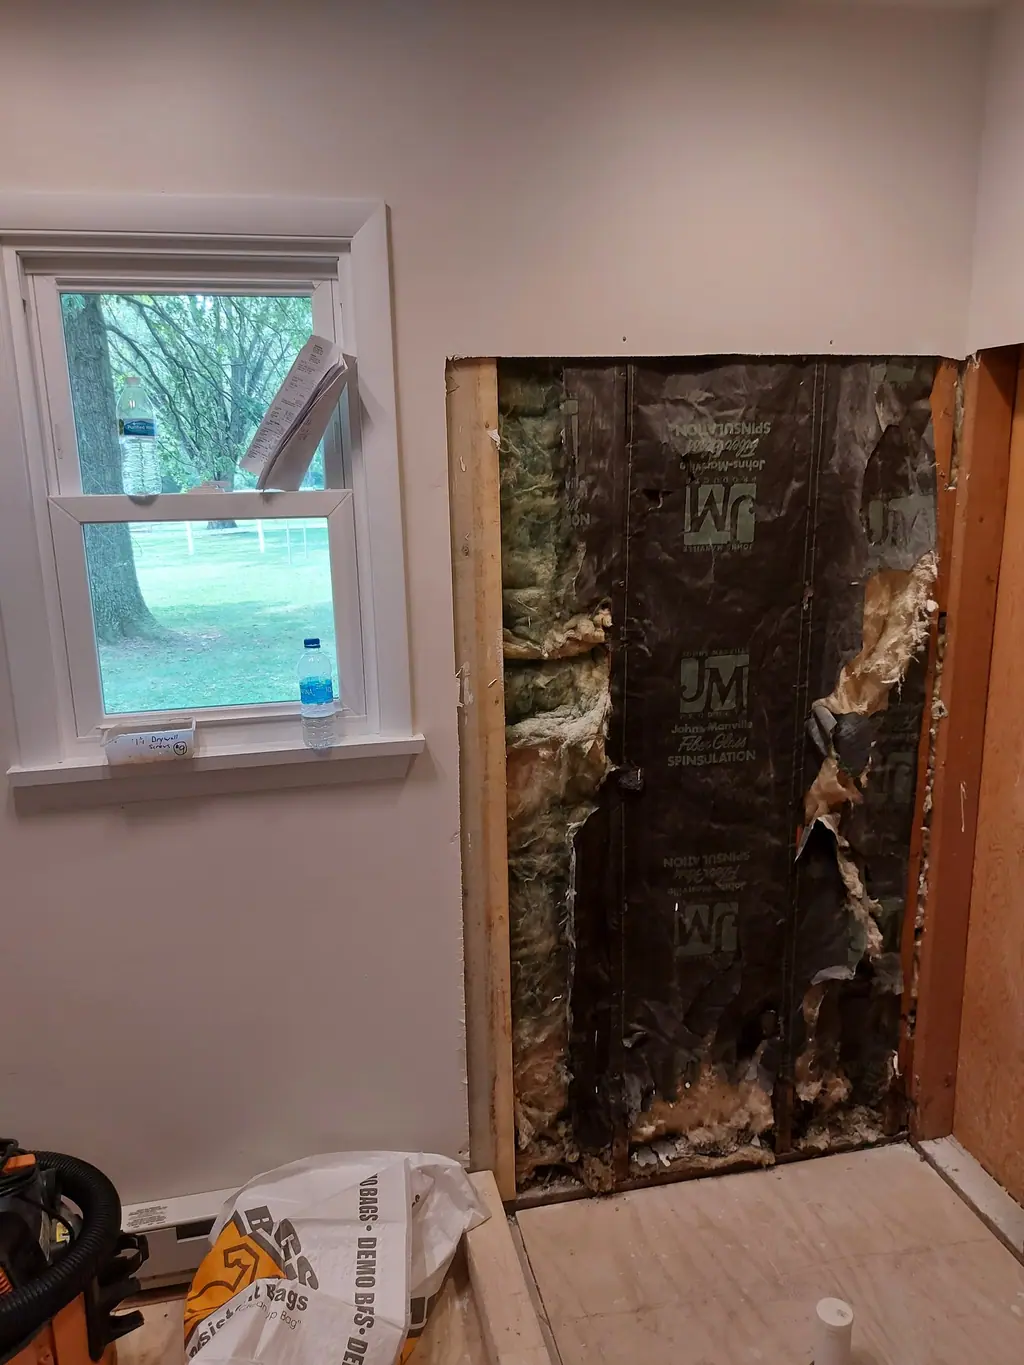
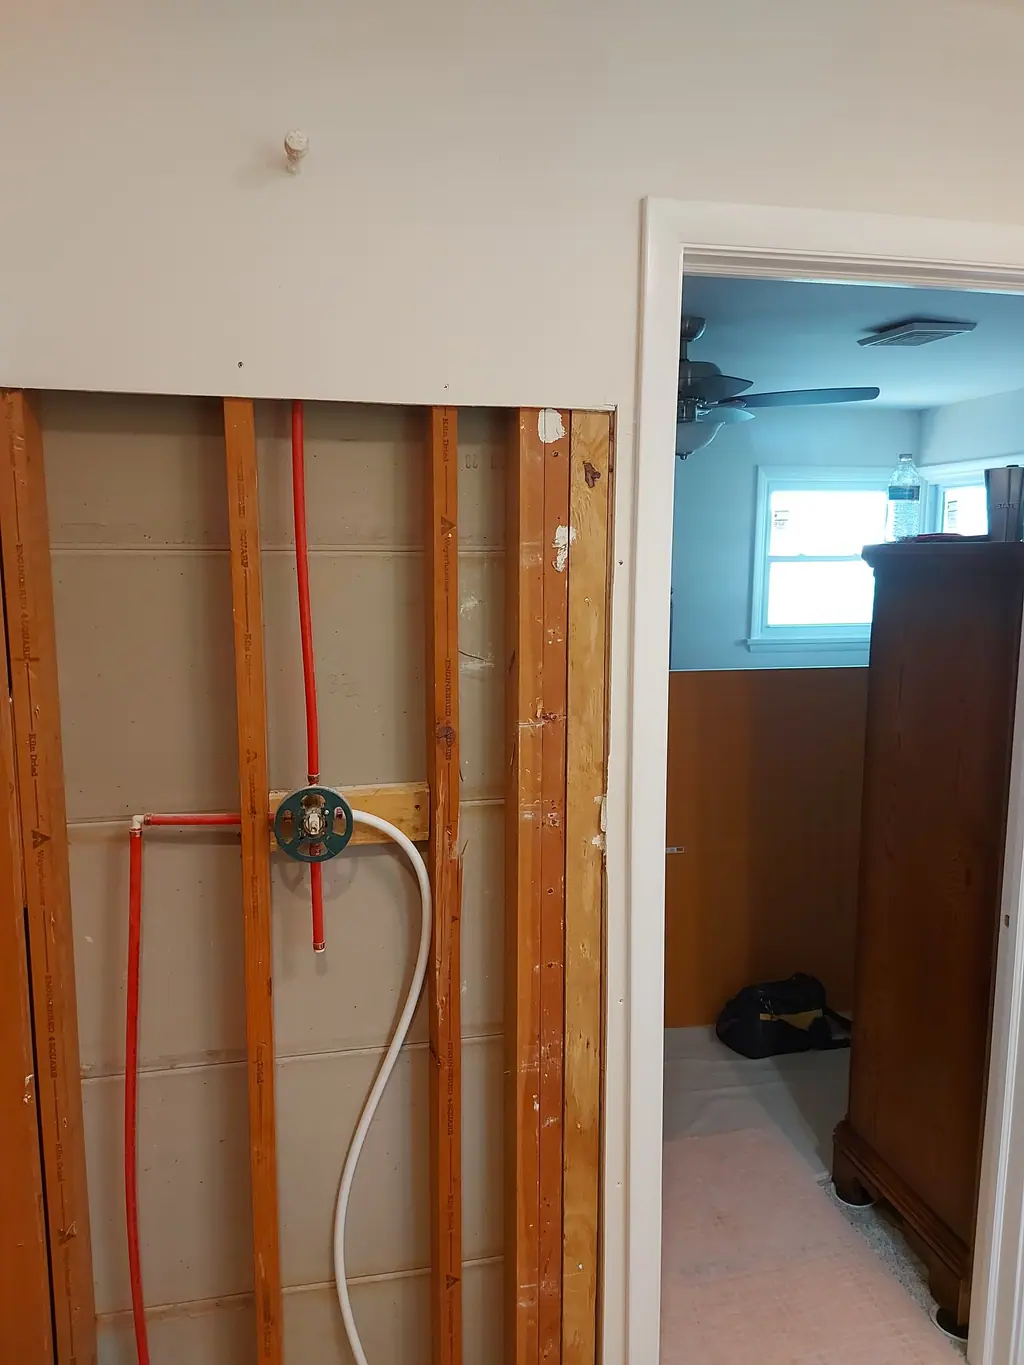
Taking walls and ceilings back to framing or brick when a room is being rewired, insulated or rebuilt.
Non-structural wall removal
Removing partitions that do not carry load. Bearing walls need an engineered plan and a permit before anyone touches them.
Dust control and protection
Plastic barriers, sealed doorways and returns, floor protection along the path out, and HEPA vacuums for cleanup.
Haul-away
Debris bagged, carried out and hauled away, with the street and sidewalk left clean.
How the project runs
Walkthrough & estimate
We look at the room, the path to the street and anything that might need testing, then give you a free estimate.
Testing and shutoffs
Suspect materials are tested before work starts. Water, gas and electrical to the work area are shut off or made safe by the right trade.
Containment
We seal the work area, cover HVAC returns and protect floors and stairs from the room to the front door.
Demolition and removal
Controlled tear-out, working from the top down, with debris bagged and carried out as we go.
Cleanup and handoff
HEPA vacuum the space, sweep the path out and walk you or your builder through what the open walls and floor revealed.
Neighbors, party walls and what the walls reveal
In an attached house, the neighbor's living room is on the other side of the brick. We avoid heavy impact on party walls, cut plaster off masonry rather than pounding it, and suggest you let the neighbors know about the work days in advance. It makes for an easier few days on both sides of the wall.
Opening walls in a Philadelphia house almost always turns something up: knob-and-tube wiring still in service, joists cut for old drain lines, water damage under a tub, or capped gas pipe from an old fixture. We photograph what we find and tell you right away, so the decision about what to do next is yours and is made with the room open.
Areas we cover around Philadelphia
- South Philadelphia
- Bella Vista
- Grays Ferry
- Kensington
- Fishtown
- Northern Liberties
- Germantown
- Wynnefield
- Cedar Park
- Frankford
Interior Demolition in Philadelphia: FAQ
Do I need a permit for interior demolition in Philadelphia?
Stripping finishes like tile, cabinets and flooring usually does not need a permit on its own. Removing or altering walls, especially bearing walls, and any work tied to plumbing or electrical changes does. L&I handles permits through eCLIPSE, and we confirm what your specific scope needs before work starts.
Will demolition damage my neighbor's side of the party wall?
It should not, if the work is done with care. We avoid heavy impact on masonry walls and remove plaster in a controlled way. If you already see cracks on a shared wall, point them out during the walkthrough so they are documented before we start.
Can you do only the demolition and leave the rest to another contractor?
Yes. Tell us who is doing the build and what they need exposed, and we will leave the space in the state they expect, with the subfloor clean and the walls open.
What happens to the old cast-iron tub?
Cast-iron tubs are usually broken into pieces in place, because carrying one whole down a rowhome staircase is not practical or safe. If you want to keep or sell it, tell us beforehand and we will plan to remove it intact where the stairs allow.
Related reading
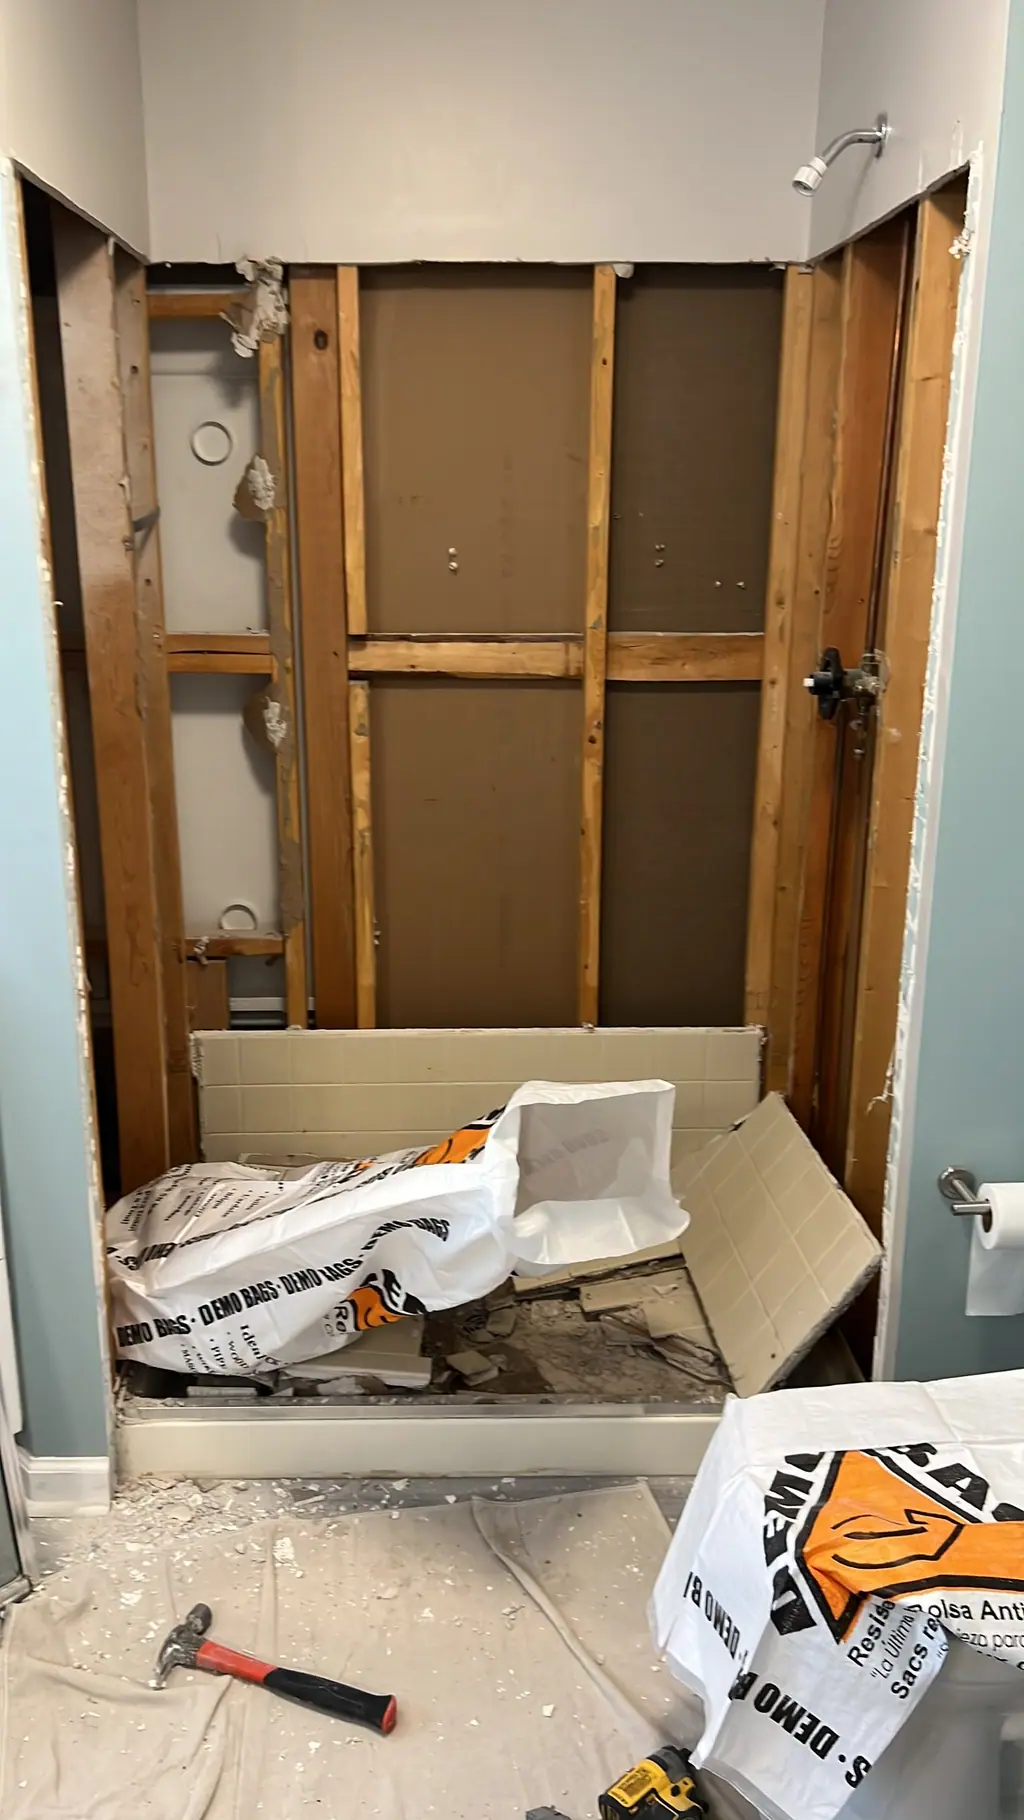
Demolition in Older Philadelphia Homes: Plaster, Lead and Dust
Before opening walls in an older Philadelphia house, know what is in them: plaster and lath, mud-set tile, lead paint and sometimes asbestos. Here is how to handle it safely.
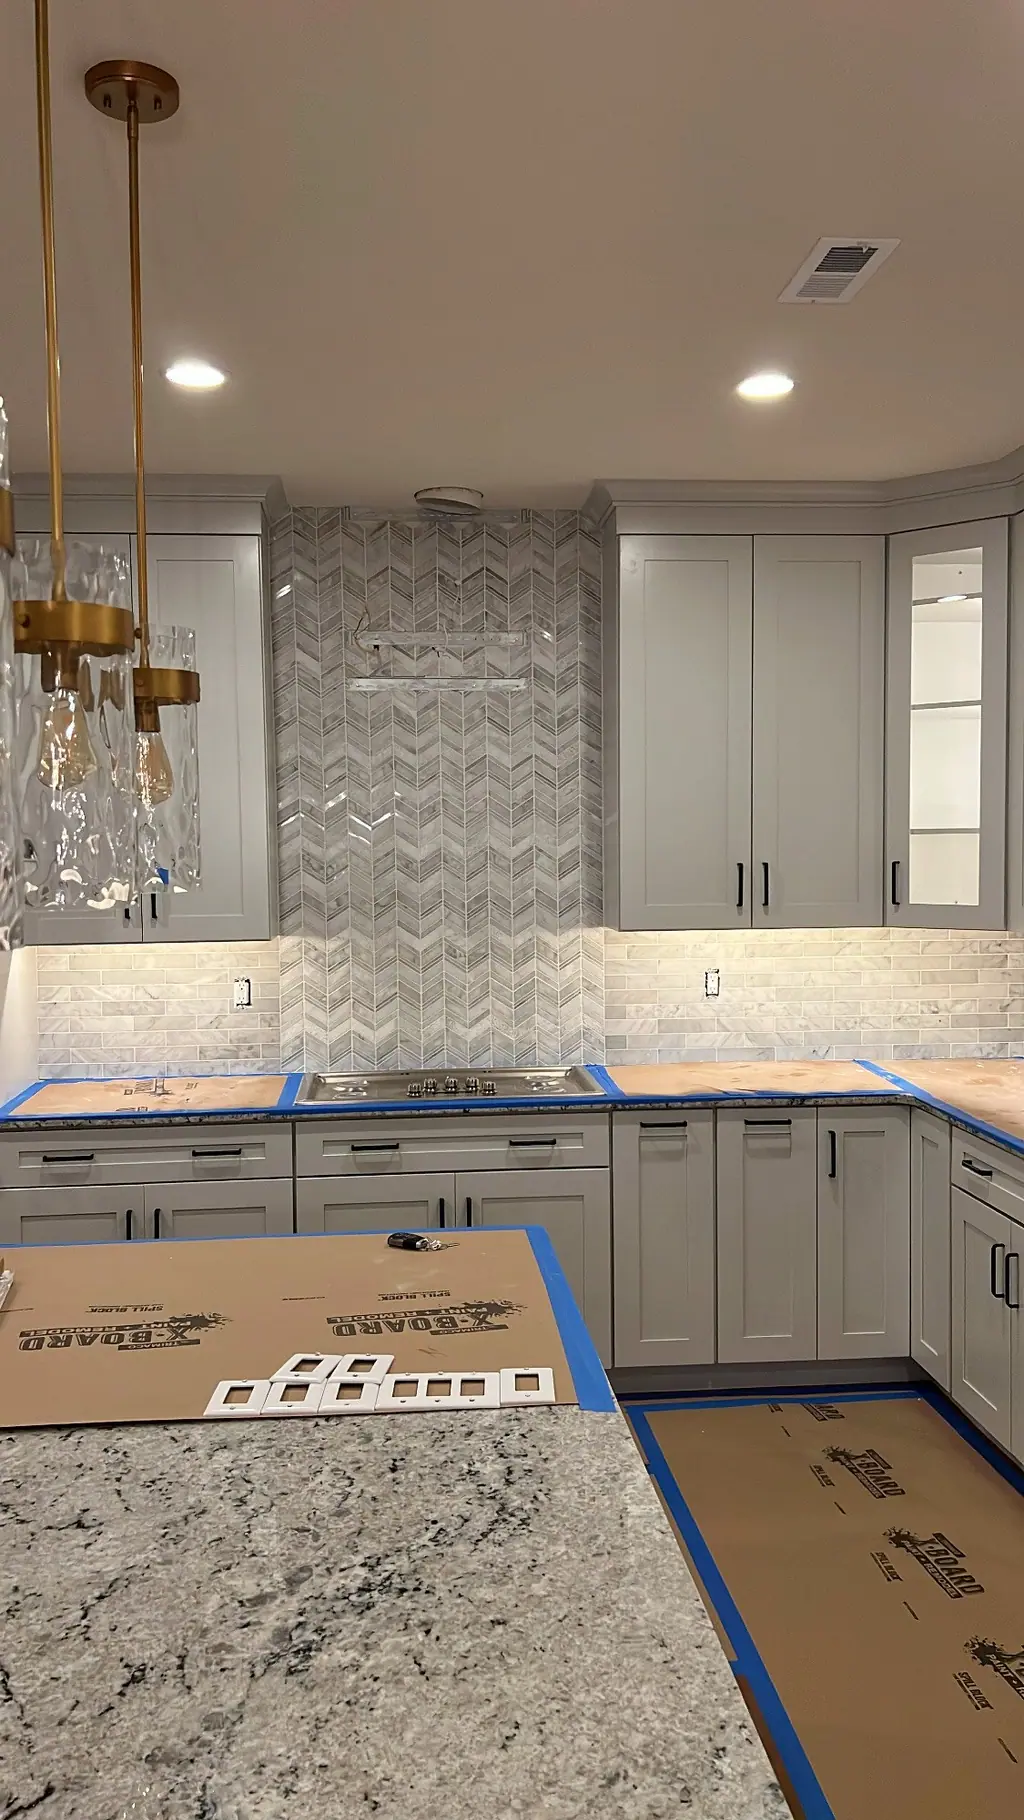
Philadelphia Remodeling Permits: A Homeowner's Guide to L&I
Which bathroom and kitchen projects need a permit from Philadelphia's Department of Licenses and Inspections, who applies for it, and what inspections to expect.
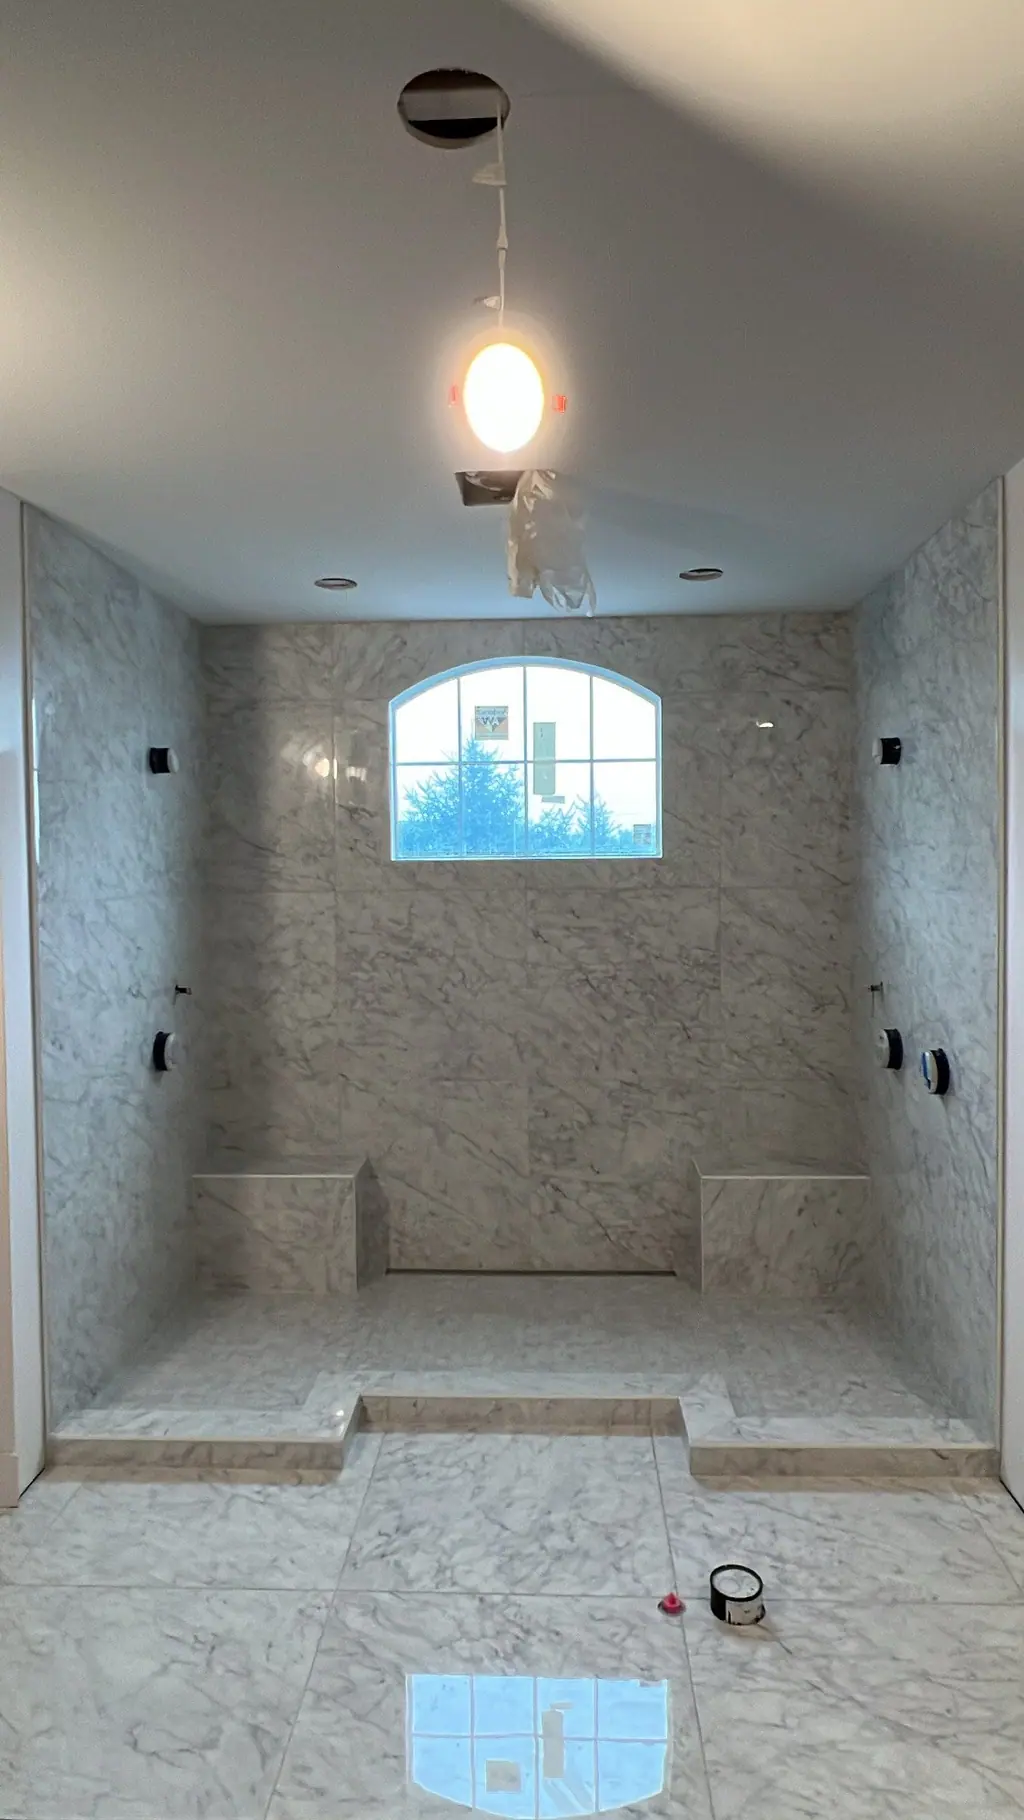
Remodeling a Philadelphia Rowhome Bathroom: What to Plan For
Rowhome bathrooms are small, stacked over the kitchen and framed with joists that have been cut before. Here is what to sort out before you pick tile.